

Address
4001 E 109th Street, Tulsa, OK
Price
$ 1,450,000
Property Attributes
- MLS#2634558
- TypeSingle Family
- Listing Status Active
- CountyTulsa
- CityTulsa
- NeighborhoodBelmont
- Zip74137
- Style
- Year Built1973
- Taxes$ 36656
- Price$ 1,450,000
- Bedrooms5
- Full Bathrooms7
- Half Bathrooms3
- Sqr Footage10714
- Lot Size1 Acres
Data Source:
MLS Technology
Property Description
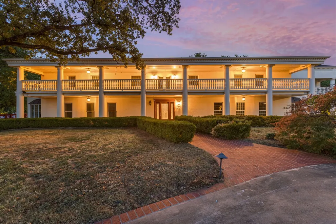
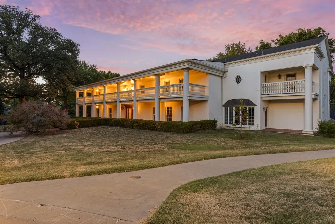
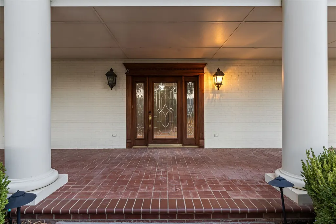
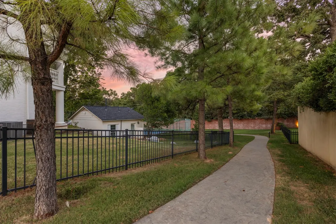
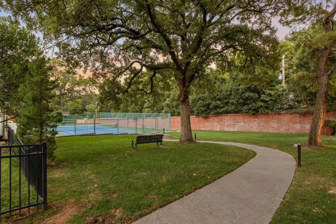
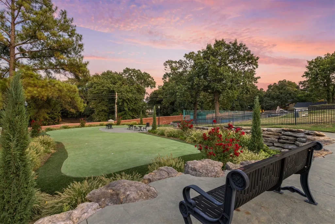
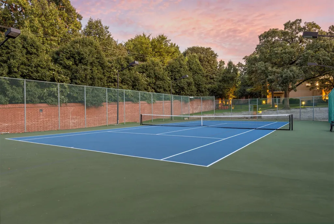
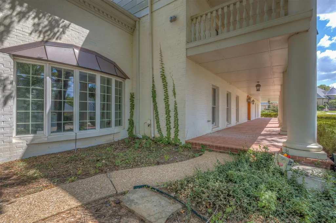
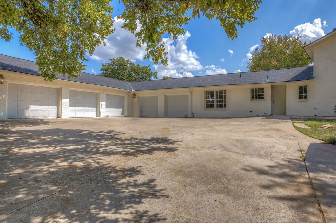
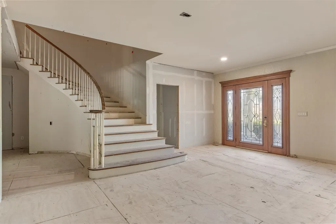
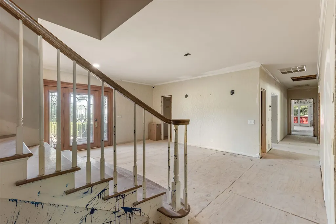
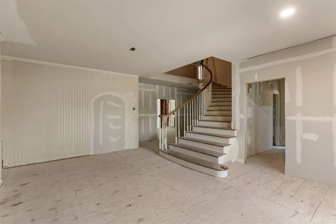
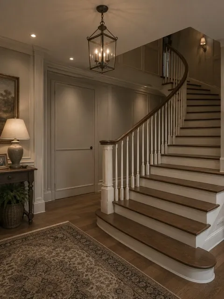
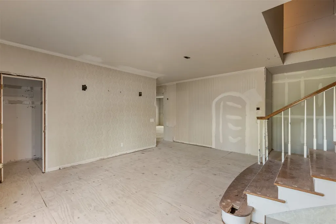
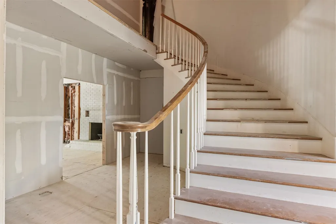
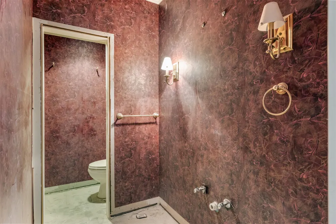
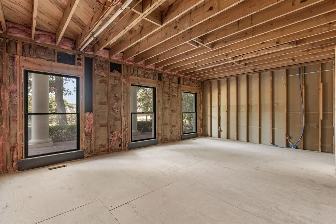
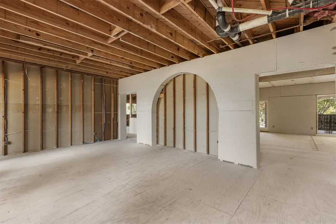
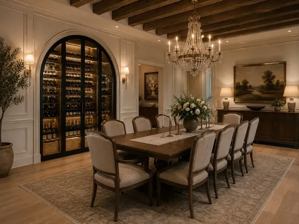
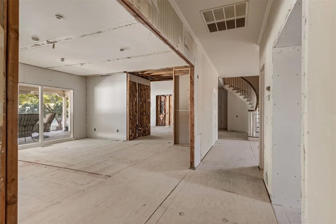
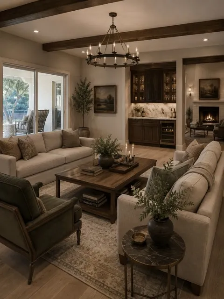
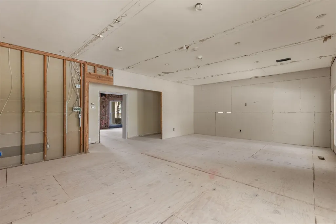
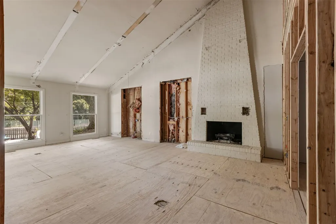
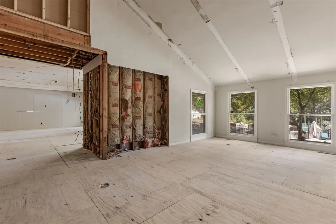
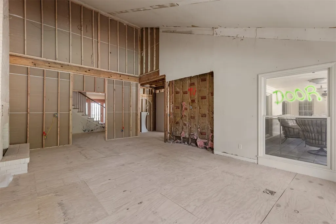
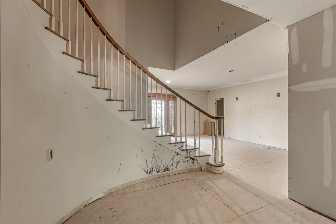
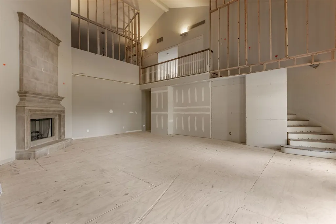
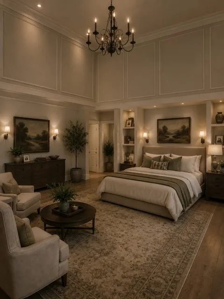
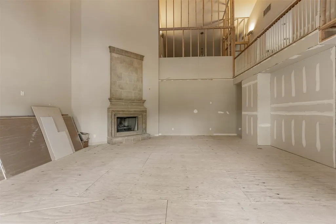
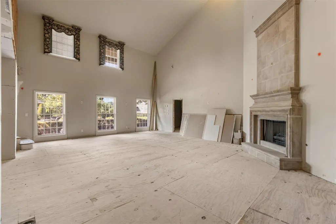
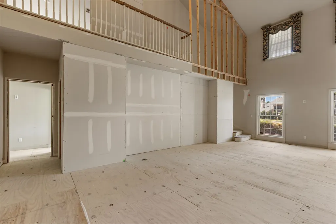
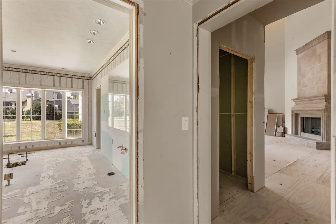
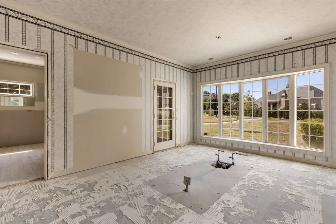
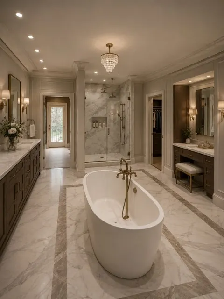
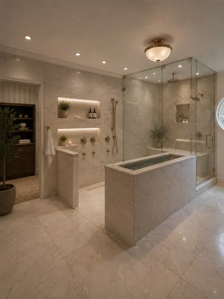
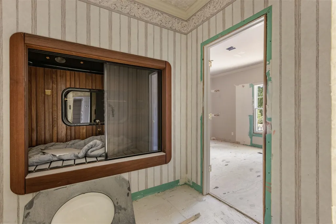
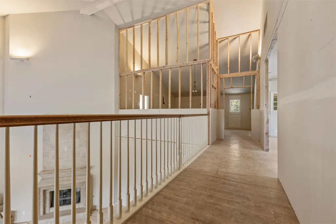
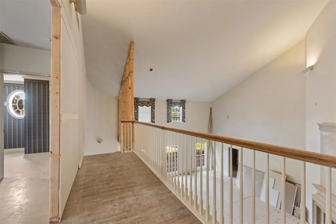
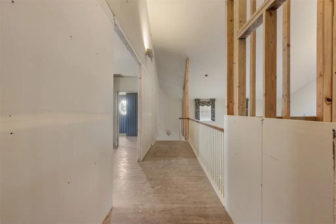
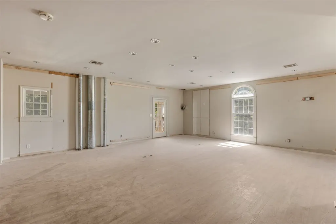
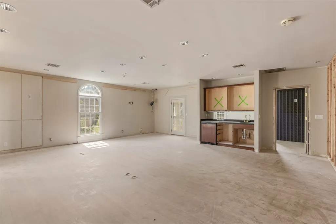
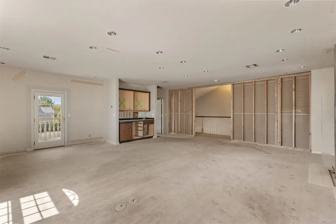
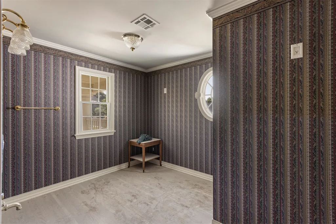
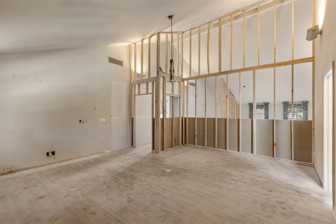
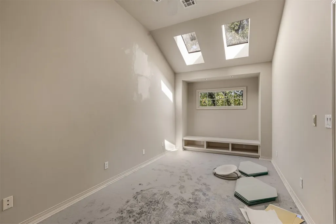
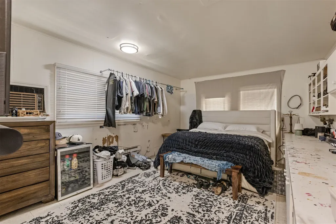
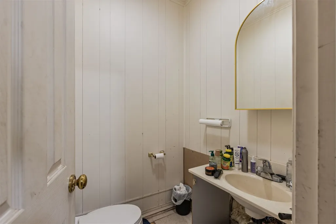
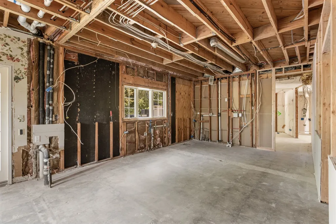
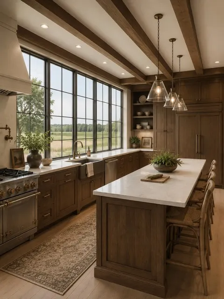
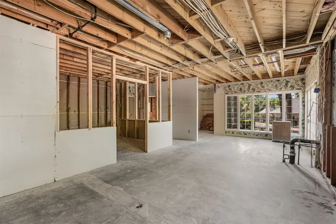
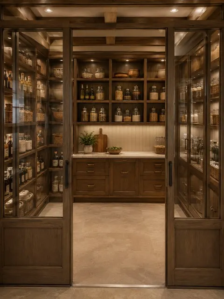
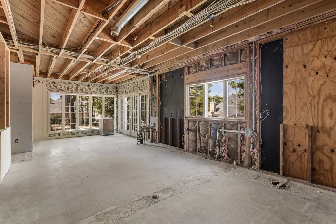
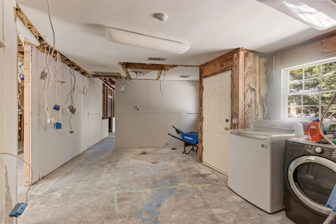
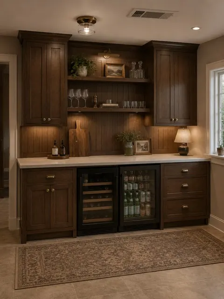
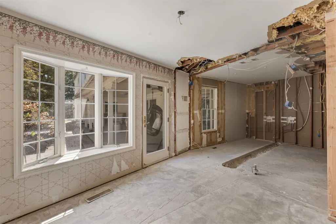
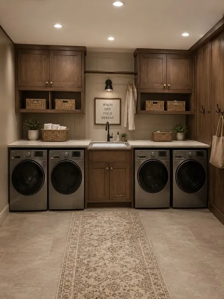
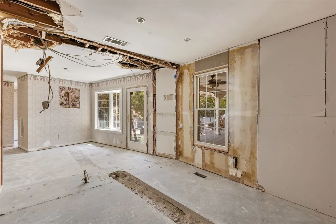
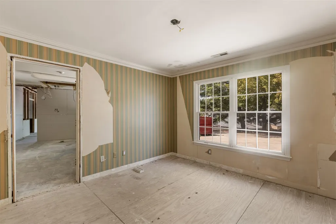
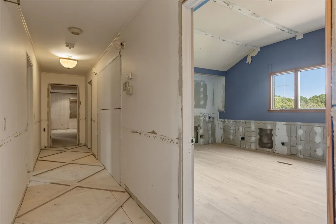
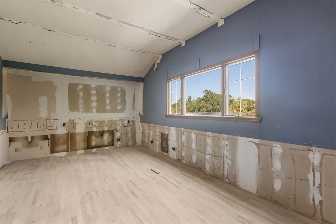
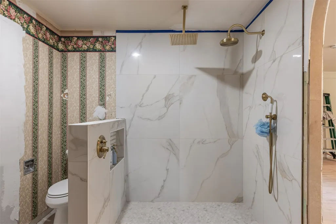
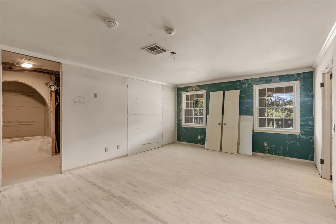
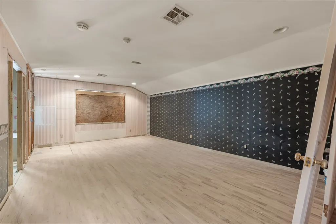
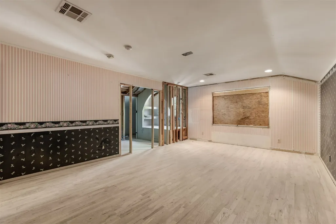
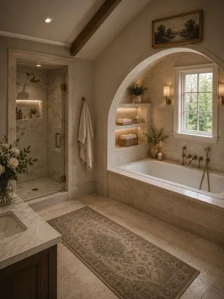
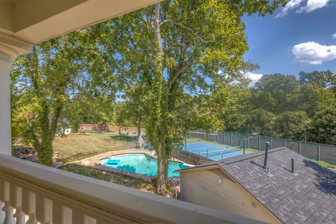
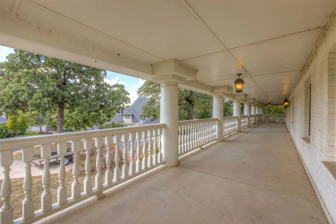
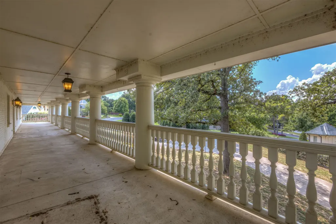
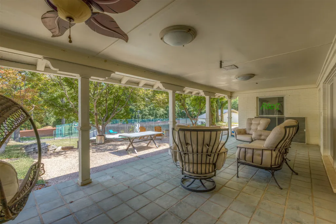
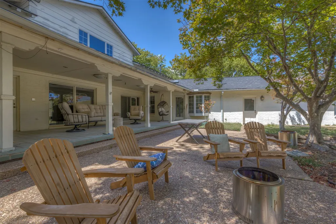
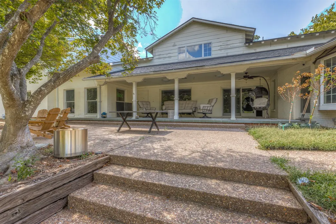
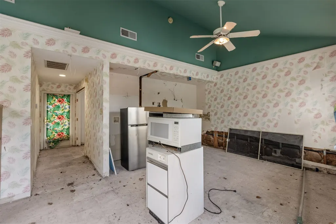
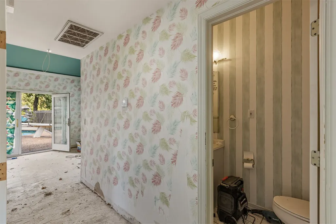
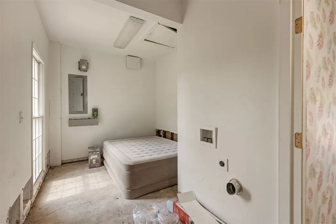
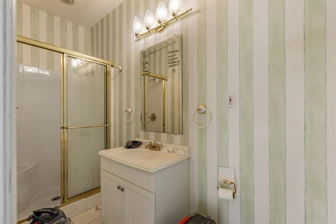
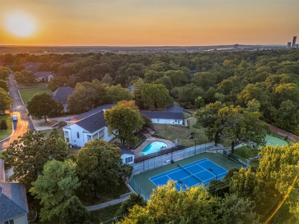
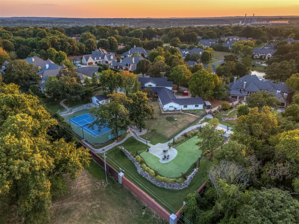
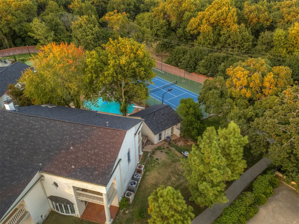
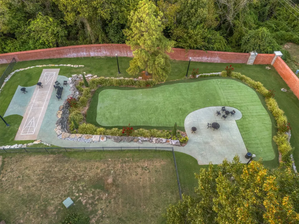
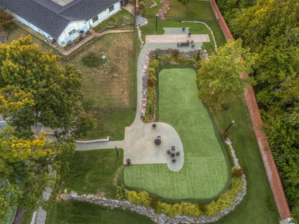
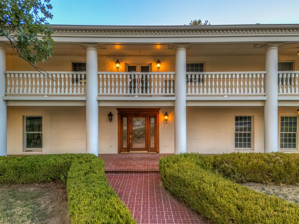
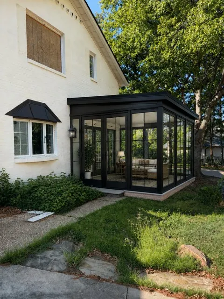
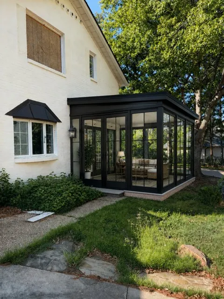
This stunning colonial home is nestled in a luxurious and private Jenks Southeast neighborhood on 1 acre. With incredible traditional architecture, character and space, the possibilities are endless. Pulling up, you will immediately be awed by the beautiful porches spanning the width of the home, ready to be adorned by rocking chairs and porch swings, for enjoying an evening glass of sweet tea. The balanced proportions, stately columns and circle drive are pleasing to the eye and create a grand ambiance. The impressive 2 story primary bedroom has soaring ceilings, a lovely cast stone fireplace and curved staircase leading to private office spaces above. Exceptional dual suite primary bath with separate his and hers full bath spaces, ready for each to have their own water closet, shower, vanity, and generous walk-in closet, with a sauna and safe room within the his closet. The adorable pool house is perfect for entertaining and also ideal for hosting guests as a guest house and the 13ft. deep pool features a slide! The generous 5 car garage also features 2 storage rooms, one with a sink, countertops and cabinetry. Backing up to the neighborhood tennis court and putting green! New Red Oak hardwood floors installed throughout most of the upstairs. Newer roof. This is your opportunity to make it your own! With the demo complete and the beginnings of the renovation underway, this is the perfect time to bring the vision to fruition! Tennis court and putting green part of neighborhood amenities directly behind home, Home not currently part of HOA but Buyer may join for use of spaces. Certain photos are AI-generated renderings intended to illustrate potential use, design concepts, or improvements. These images do not represent the current condition of the property and are provided for visualization purposes only.
| Elementary School | High School |
|---|---|
| Northwest Elementary School | Jenks High School |
| Price History | |
|---|---|
| 9/21/2026 | Listed $1,450,000 |
General Features
| Sewer | Public Sewer |
|---|---|
| Utilities | Electricity Available,Natural Gas Available,Other |
| Possession | Close Of Escrow |
| Pool Features | In Ground,Other |
| Security Features | Safe Room Interior |
| Property Subtype | Residential |
| Tax Year | 2025 |
| Community Features | Gutter(s) |
| County | Tulsa |
| Property Type | Residential |
| HOA | false |
| Attached Garage | true |
| Subdivision Name | Belmont |
| Garage Y/N | true |
| Other Structures | Other,Garage Apartment |
| Status | Active |
| Directions | From 101st & Louisville, go South on Louisville, turn left on 109th St. Go through gate & straight back to white house, on the left of hill. |
| City | Tulsa |
| Senior Community Y/N | false |
| High School District | Jenks - Sch Dist (5) |
| Lot Size Units | Acres |
| Lot Size Square Feet | 43561 |
| Tax Annual Amount | 36656 |
| Additional Parcels Y/N | false |
| Standard Status | Active |
| Middle/Junior School District | Jenks - Sch Dist (5) |
| Elementary School District | Jenks - Sch Dist (5) |
| Property Sub Type Additional | Single Family Residence |
| Heating | Central,Electric,Gas,Multiple Heating Units,Zoned |
| Cooling | Central Air,3+ Units,Zoned |
| Roof | Asphalt,Fiberglass |
| Appliances | Gas Water Heater |
| Garage Spaces | 5 |
| Patio/Porch Features | Balcony,Covered,Deck,Patio,Porch |
| Architectural Style | Residential |
| Construction Materials | Brick,Other |
| Year Built | 1973 |
| Stories Count | 2 |
| Levels | Two |
| Facing Direction | North |
| Total Rooms | 15 |
| Full Baths | 7 |
| High School | Jenks |
| Elementary School | Northwest |
| Year Built Source | Public Records |
| Occupancy Type | Occupied |
| Structure Type | House |
| Energy Efficient | Other |
Interior Features
| Basement (Y/N) | false |
|---|---|
| Air Conditioning Y/N | true |
| Heating Y/N | true |
| Fireplace Y/N | true |
| Interior Amenities | High Ceilings,Other,Sauna,Vaulted Ceiling(s) |
| Flooring | Other,Wood |
| Total Fireplaces | 2 |
| Window Features | Other |
| Half Baths | 3 |
| Total Bedrooms | 5 |
| Total Baths | 10 |
| LivingAreaSource | Public Records |
| Basement | None |
| Fireplace Features | Wood Burning |
Exterior Features
| Fencing | Full |
|---|---|
| Lot Features | Cul-De-Sac,Mature Trees |
| Water Source | Public |
| Lot Size Area | 1 |
| Lot Size Acres | 1 |
| Exterior Amenities | Concrete Driveway,Irrigation Sprinklers,Lighting,Rain Gutters |
| Foundation Details | Slab |
| Building Area Total | 10714 |
| Parking Features | Attached,Garage,Garage Faces Rear,Shelves,Storage,Workshop in Garage,Circular Driveway |
Amenities
- Foreclosure
- Views
- Short Sale
- New Construction
- Adult 55+
- Lease To Own
- No HOA Fees
- Furnished
- Primary On Main
- Air Conditioning
- Seller Finance
- Green
- Fixer Upper
- Horse
- Golf
- Fireplace
- Deck
- Garage
- Basement
- Pool
Property vs Single Family Average in 74137
Price
Taxes
Year Built
 MLS Technology® Oklahoma; All information deemed reliable but not guaranteed. All properties are subject to prior sale, change or withdrawal. Neither listing broker(s) or information provider(s) shall be responsible for any typographical errors, misinformation, misprints and shall be held totally harmless. Listing(s) information is provided for consumer's personal, non-commercial use and may not be used for any purpose other than to identify prospective properties consumers may be interested
 All information deemed reliable but not guaranteed. All properties are subject to prior sale, change or withdrawal. Neither listing broker(s) or information provider(s) shall be responsible for any typographical errors, misinformation, misprints and shall be held totally harmless. Listing(s) information is provided for consumer's personal, non-commercial use and may not be used for any purpose other than to identify prospective properties consumers may be interested in purchasing. The data relating
