



Address
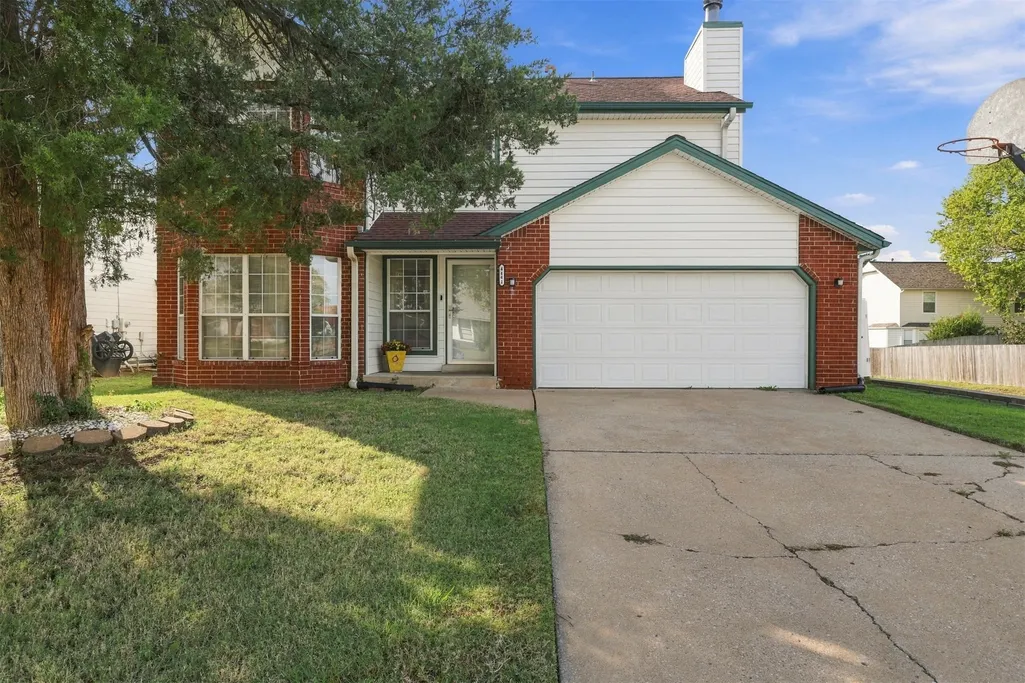
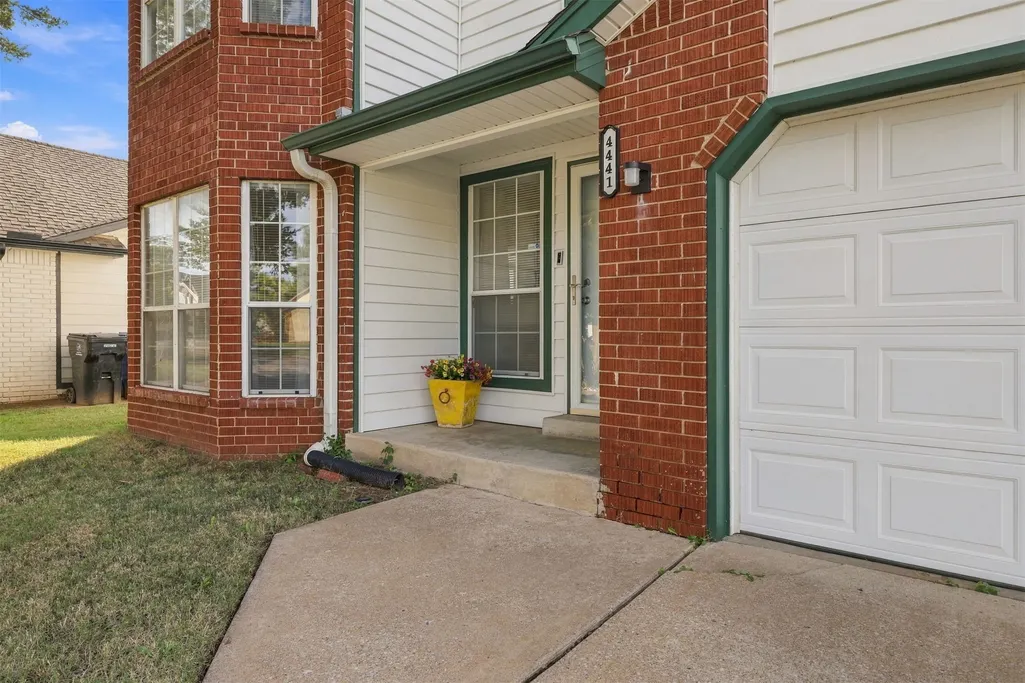
4441 W Queens Street N, Broken Arrow, OK
Price
$ 305,000
Property Attributes
- MLS#2638412
- TypeSingle Family
- Listing Status Active
- CountyTulsa
- CityBroken Arrow
- NeighborhoodSouthbrook IV
- Zip74012
- Style
- Year Built1989
- Taxes$ 2347
- Price$ 305,000
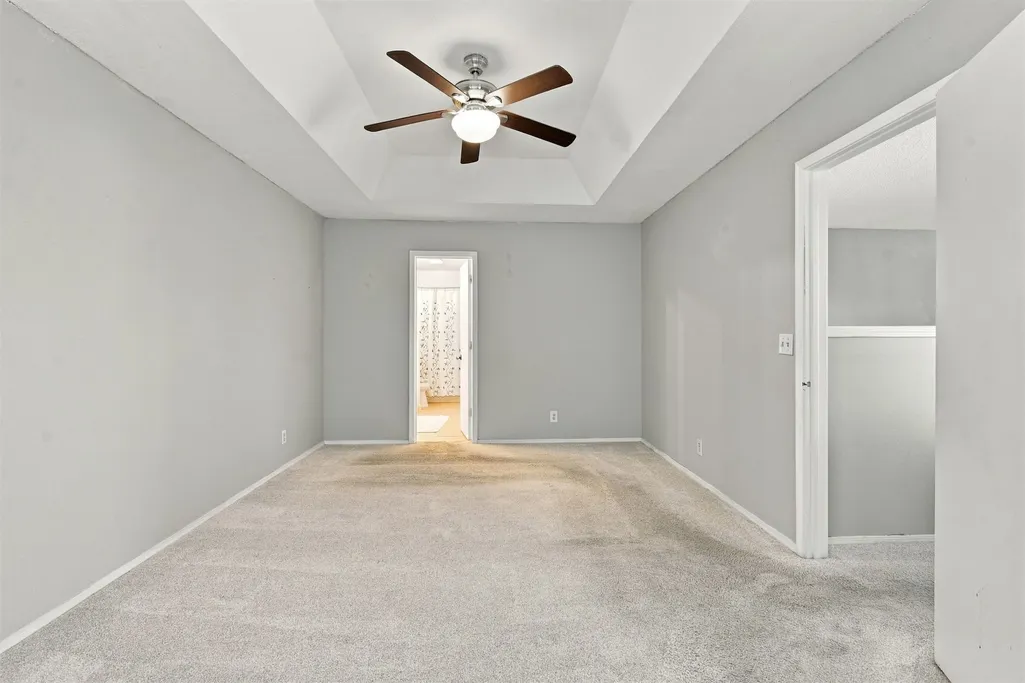
- Bedrooms3
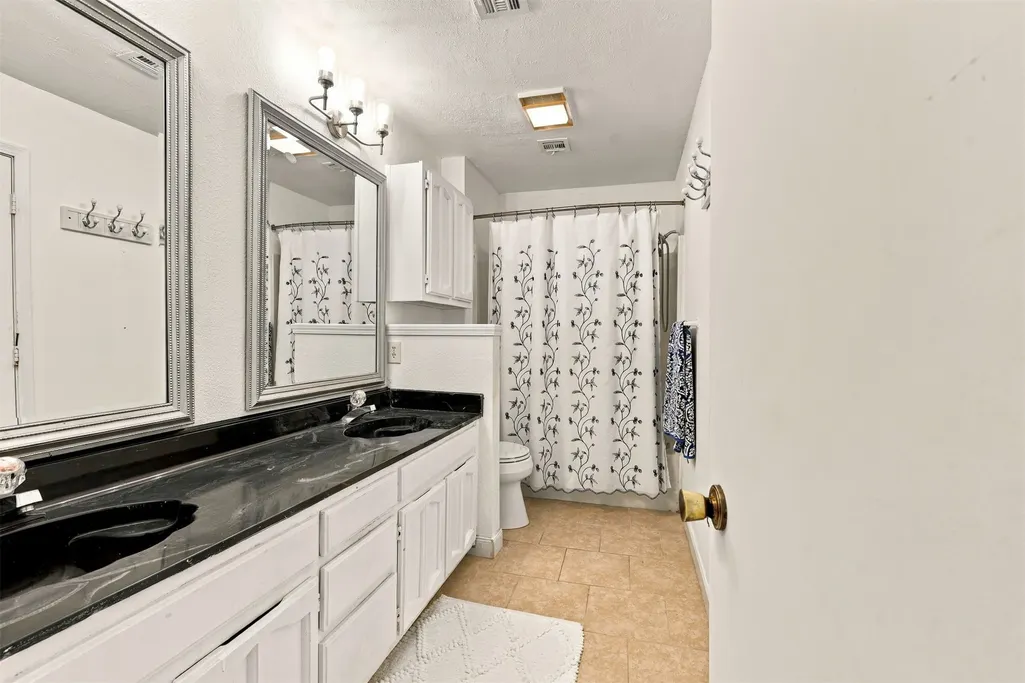
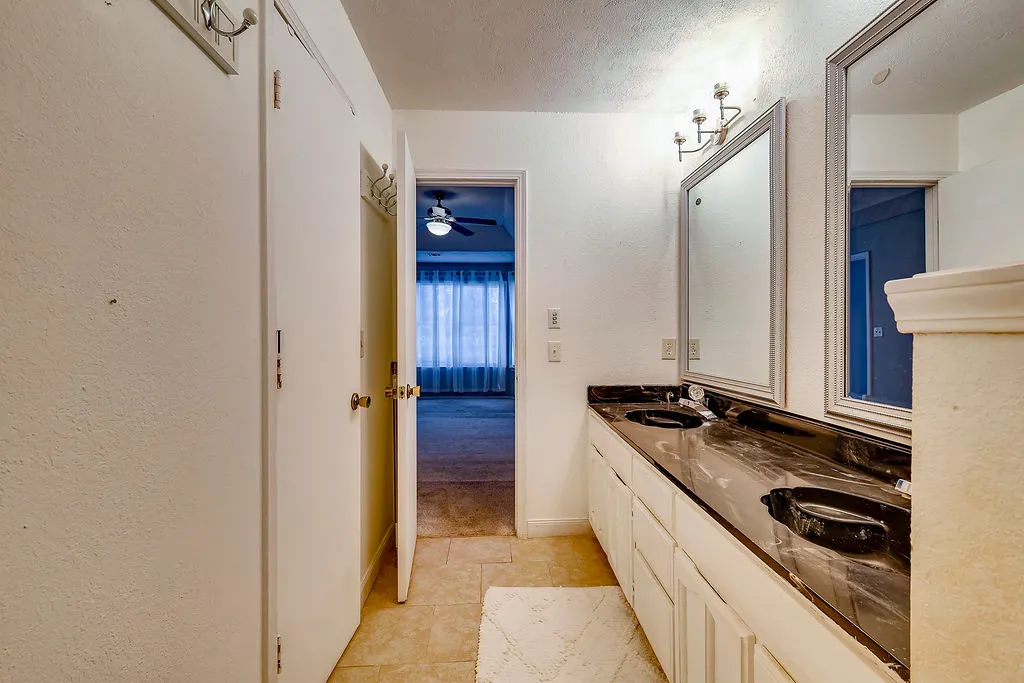
- Full Bathrooms2
- Half Bathrooms1
- Sqr Footage2293
- Lot Size0.228 Acres
Data Source:
MLS Technology
Property Description
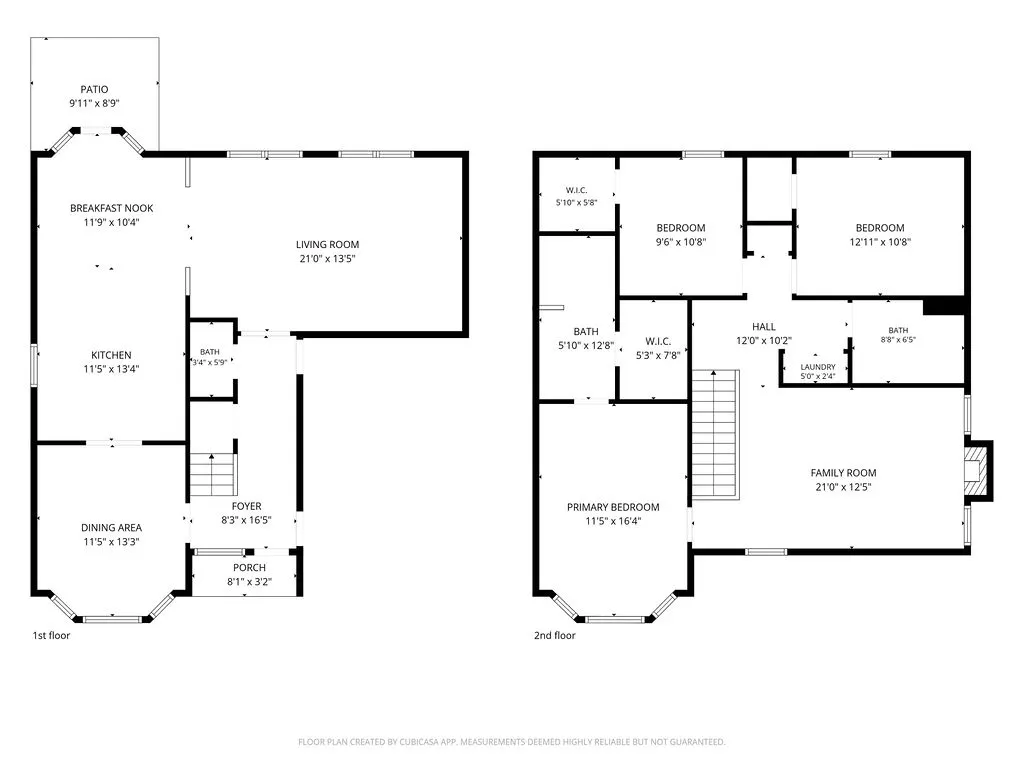
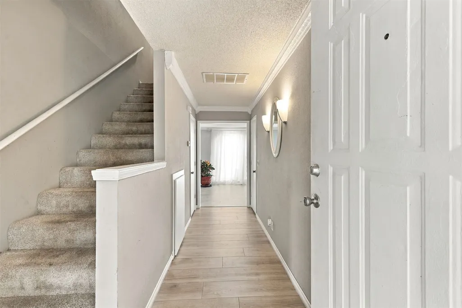
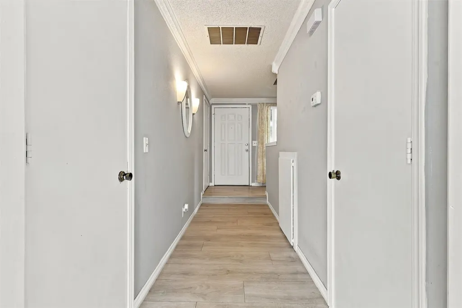
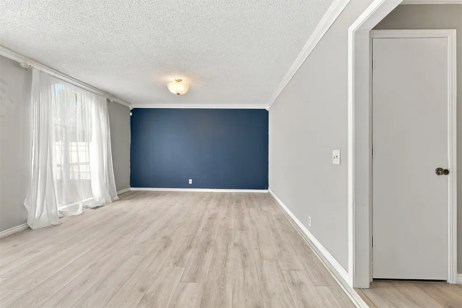
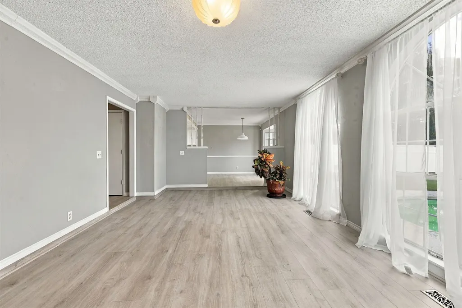
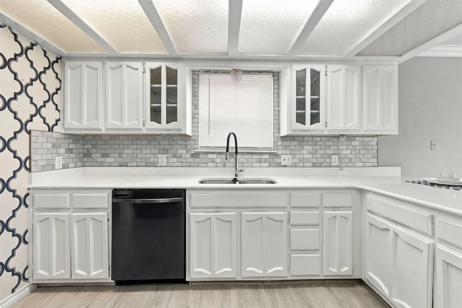
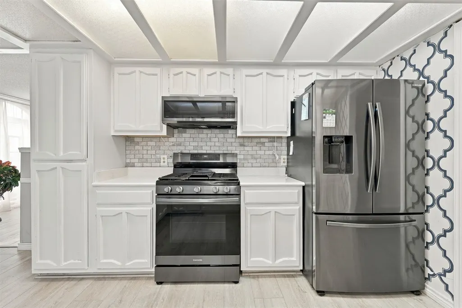
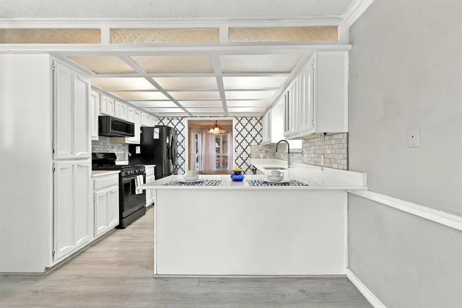
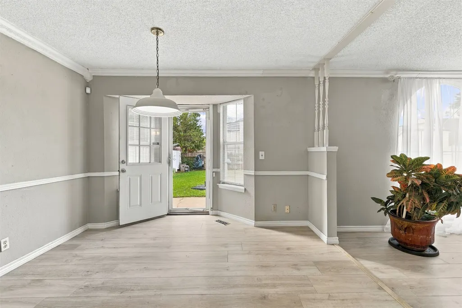
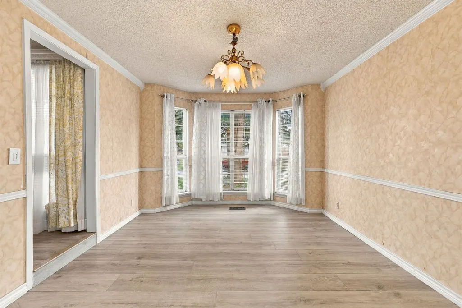
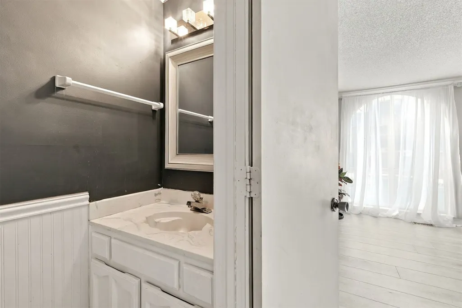
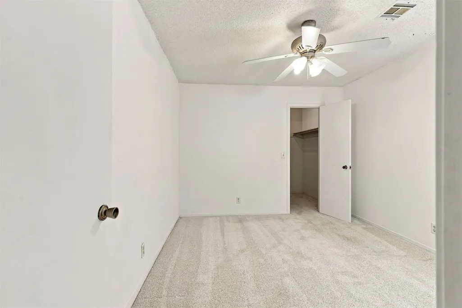
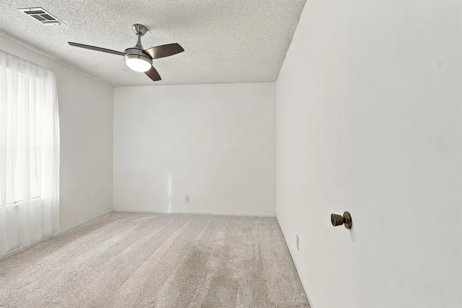
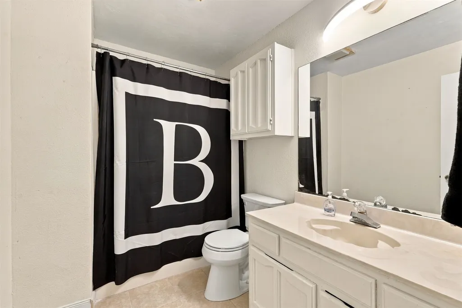
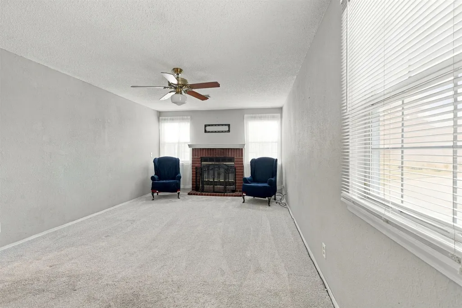
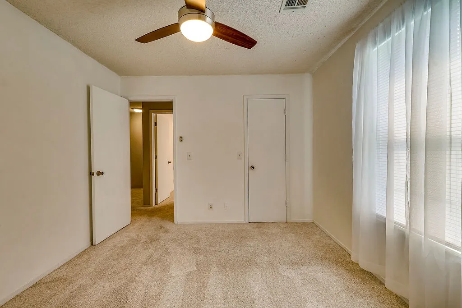
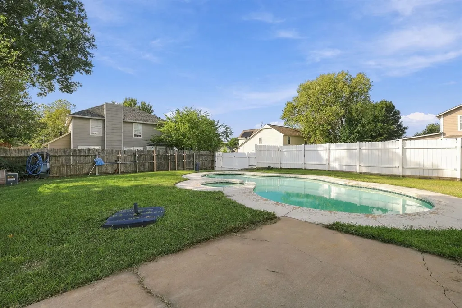
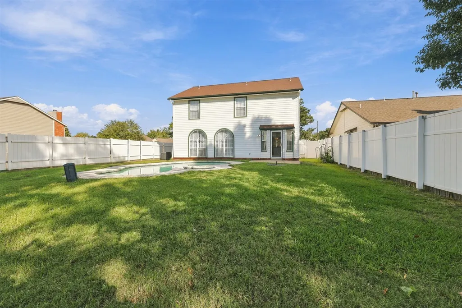
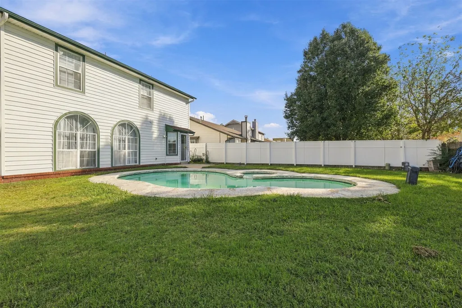
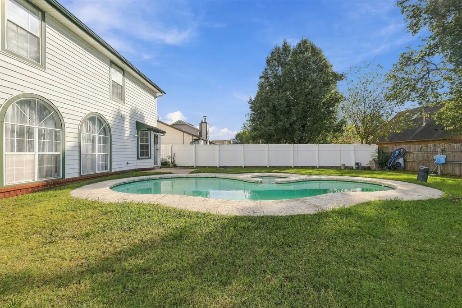
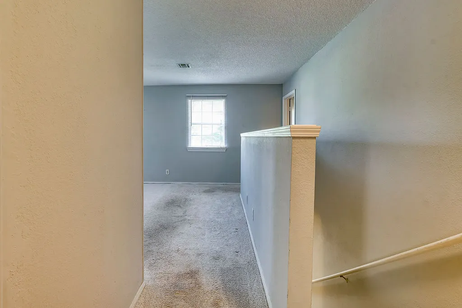
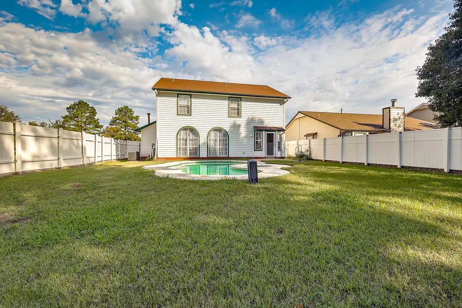
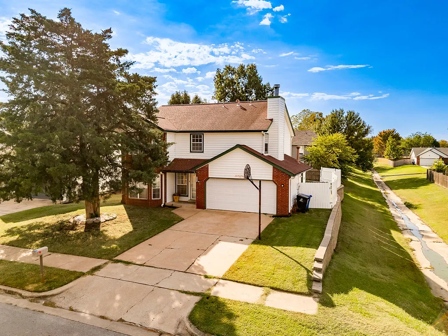
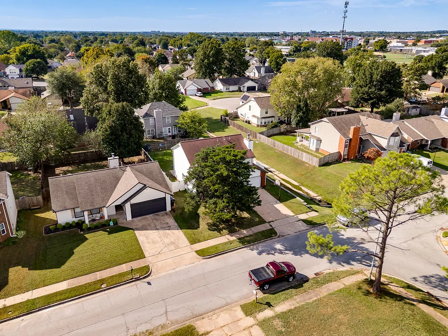
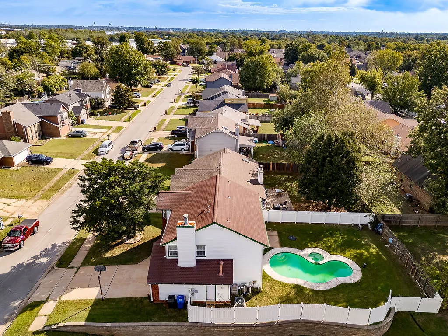
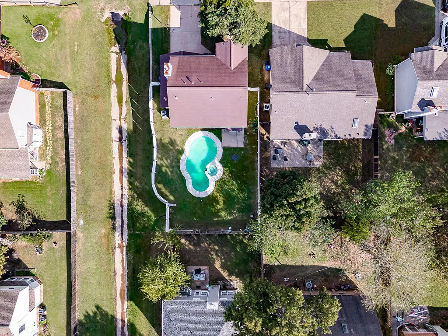
One owner home since 1989! Located in the desirable Union School District, this 3-bedroom, 2.5-bath home offers a great combination of space, privacy, and location. The main level features comfortable living and dining areas, while all three bedrooms are upstairs, providing separation from the main entertaining spaces. A second living area with a fireplace offers flexibility for a game room, media room, or home office. Outside, enjoy an inground swimming pool, patio, and privacy-fenced backyard, perfect for relaxing or entertaining. Situated on a corner lot with no immediate neighbors to the west, the property offers an added sense of openness that's hard to find. Conveniently located near shopping, restaurants, and major highways. Be sure to view the uploaded floor plan to see how the home is laid out!
| Elementary School | Middle School | High School |
|---|---|---|
| McAuliffe Elementary School | Union Middle School | Union High School |
| Price History | |
|---|---|
| 10/22/2026 | Listed $305,000 |
General Features
| Sewer | Public Sewer |
|---|---|
| Utilities | Electricity Available,Natural Gas Available,Water Available |
| Possession | Close Of Escrow |
| Pool Features | Gunite,In Ground |
| Security Features | No Safety Shelter,Smoke Detector(s) |
| Property Subtype | Residential |
| Tax Year | 2024 |
| Community Features | Gutter(s) |
| County | Tulsa |
| Property Type | Residential |
| HOA | false |
| Attached Garage | true |
| Subdivision Name | Southbrook IV |
| Garage Y/N | true |
| Other Structures | None |
| Status | Active |
| Directions | 71st & Garnett. East on Kenosha (71st St) Turn left on Aster Ave. Aster curves onto W Queens Street. Take to house on left (south side of Queens). |
| City | Broken Arrow |
| Senior Community Y/N | false |
| High School District | Union - Sch Dist (9) |
| Lot Size Units | Acres |
| Lot Size Square Feet | 9945 |
| Tax Annual Amount | 2347 |
| Additional Parcels Y/N | false |
| Standard Status | Active |
| Middle/Junior School District | Union - Sch Dist (9) |
| Elementary School District | Union - Sch Dist (9) |
| Property Sub Type Additional | Single Family Residence |
| Heating | Central,Gas,Gravity |
| Cooling | Central Air |
| Roof | Asphalt,Fiberglass |
| Appliances | Dishwasher,Disposal,Gas Water Heater,Ice Maker,Microwave,Oven,Range,Refrigerator,Stove,PlumbedForIce Maker |
| Garage Spaces | 2 |
| Patio/Porch Features | Patio,Porch |
| Architectural Style | Residential |
| Construction Materials | Brick,Wood Frame |
| Year Built | 1989 |
| Stories Count | 2 |
| Levels | Two |
| Facing Direction | North |
| Total Rooms | 11 |
| Full Baths | 2 |
| High School | Union |
| Elementary School | McAuliffe |
| Middle/Junior High School | Union |
| Year Built Source | Public Records |
| Structure Type | House |
Interior Features
| Basement (Y/N) | false |
|---|---|
| Air Conditioning Y/N | true |
| Heating Y/N | true |
| Fireplace Y/N | true |
| Interior Amenities | High Speed Internet,Quartz Counters,Stone Counters,Cable TV,Ceiling Fan(s),Gas Range Connection,Gas Oven Connection |
| Flooring | Carpet,Laminate,Tile |
| Total Fireplaces | 1 |
| Window Features | Vinyl |
| Half Baths | 1 |
| Total Bedrooms | 3 |
| Total Baths | 3 |
| LivingAreaSource | Appraiser |
| Basement | None |
| Laundry Features | Washer Hookup,Electric Dryer Hookup,Gas Dryer Hookup |
| Fireplace Features | Gas Starter,Wood Burning Stove |
Exterior Features
| Fencing | Full |
|---|---|
| Lot Features | Other |
| Water Source | Public |
| Lot Size Area | 0.228 |
| Lot Size Acres | 0.228 |
| Exterior Amenities | Rain Gutters |
| Foundation Details | Slab |
| Building Area Total | 2293 |
| Parking Features | Attached,Garage |
| Door Features | Storm Door(s) |
Amenities
- Foreclosure
- Views
- Short Sale
- New Construction
- Adult 55+
- Lease To Own
- No HOA Fees
- Furnished
- Primary On Main
- Air Conditioning
- Seller Finance
- Green
- Fixer Upper
- Horse
- Golf
- Fireplace
- Deck
- Garage
- Basement
- Pool
Property vs Single Family Average in 74012
Price
Taxes
Year Built
 MLS Technology® Oklahoma; All information deemed reliable but not guaranteed. All properties are subject to prior sale, change or withdrawal. Neither listing broker(s) or information provider(s) shall be responsible for any typographical errors, misinformation, misprints and shall be held totally harmless. Listing(s) information is provided for consumer's personal, non-commercial use and may not be used for any purpose other than to identify prospective properties consumers may be interested
 All information deemed reliable but not guaranteed. All properties are subject to prior sale, change or withdrawal. Neither listing broker(s) or information provider(s) shall be responsible for any typographical errors, misinformation, misprints and shall be held totally harmless. Listing(s) information is provided for consumer's personal, non-commercial use and may not be used for any purpose other than to identify prospective properties consumers may be interested in purchasing. The data relating
