
Open House Sat, Nov 7th 02:00 PM - 04:00 PM
Address
13014 S 20th Place E, Jenks, OK
Price
$ 329,900
Property Attributes
- MLS#2638093
- TypeSingle Family
- Listing Status Active
- CountyTulsa
- CityJenks
- NeighborhoodFrazier Meadows I
- Zip74037
- Style
- Year Built2026
- Taxes$ 1680
- Price$ 329,900
- Bedrooms3
- Full Bathrooms2
- Half Bathrooms0
- Sqr Footage1964
- Lot Size0.15 Acres
Data Source:
MLS Technology
Property Description
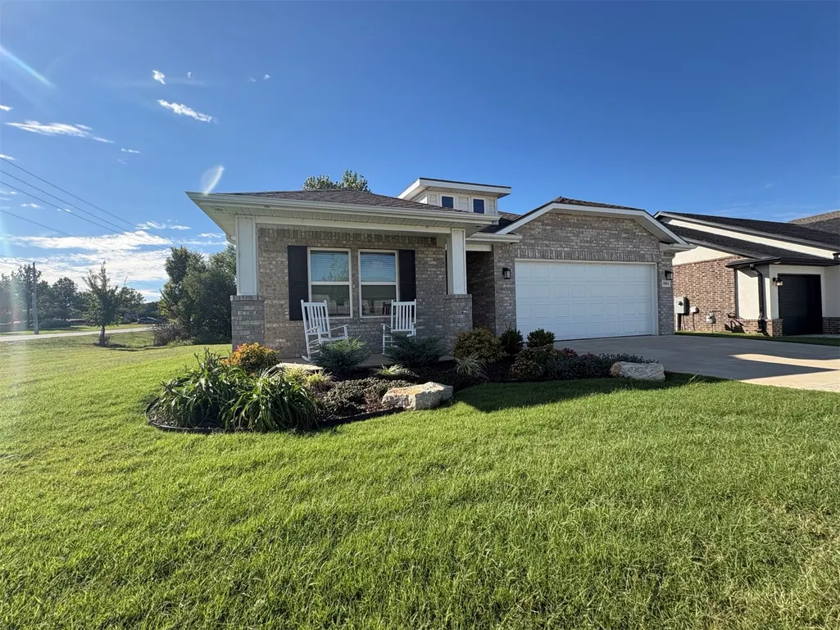
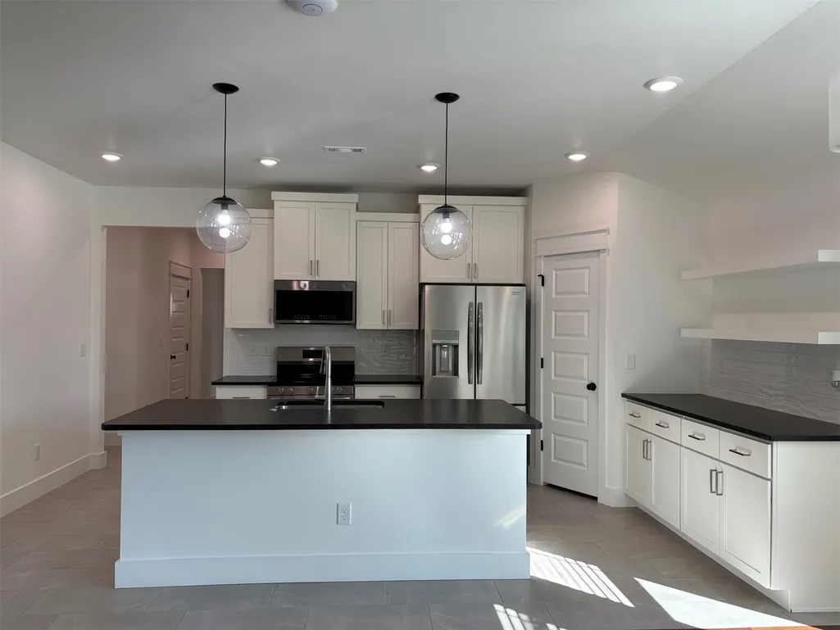
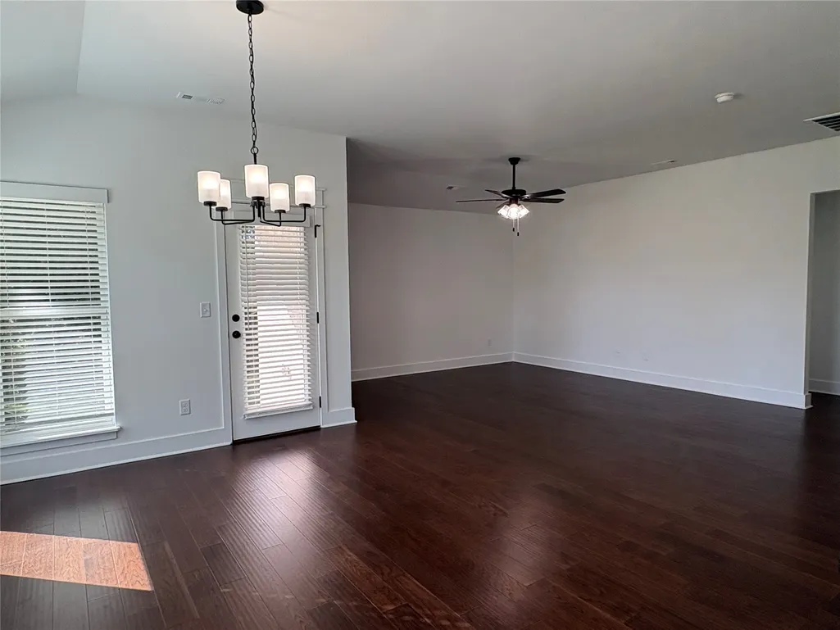
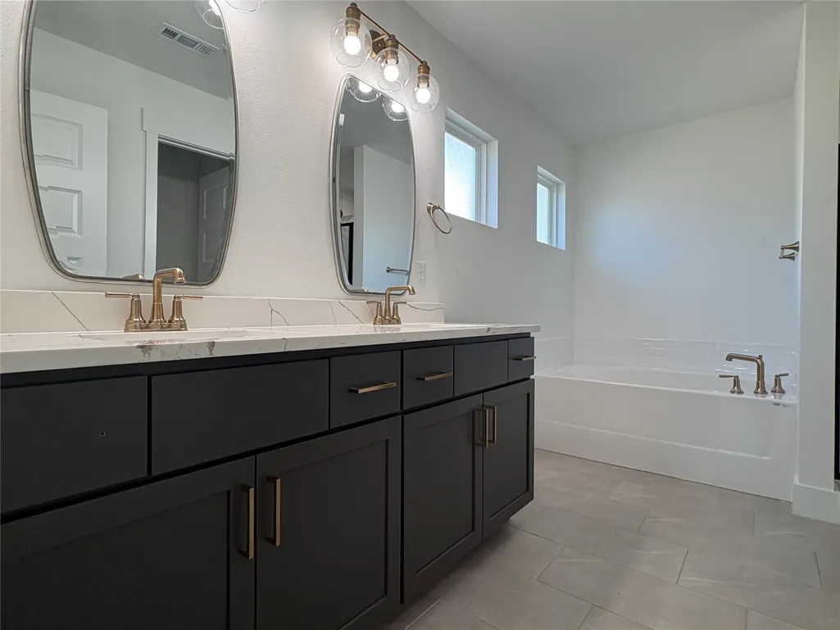
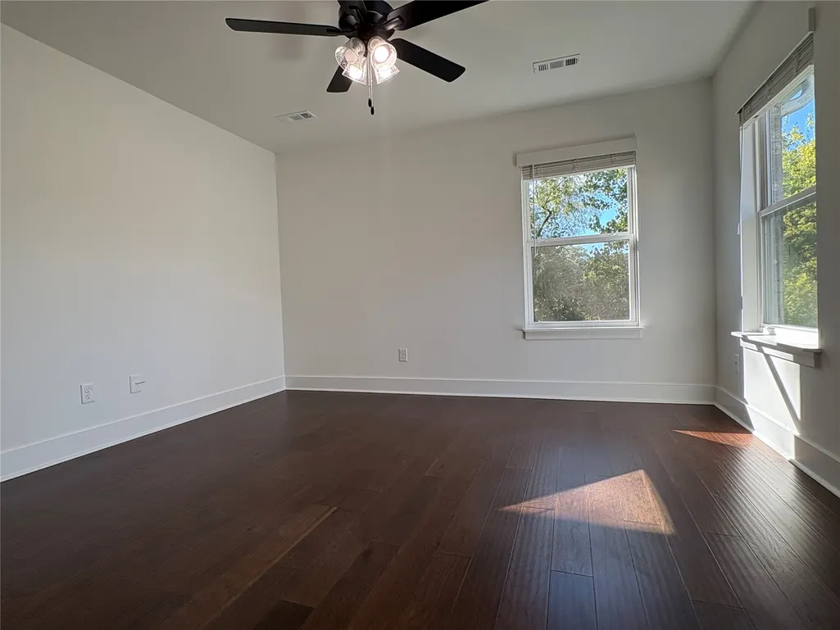
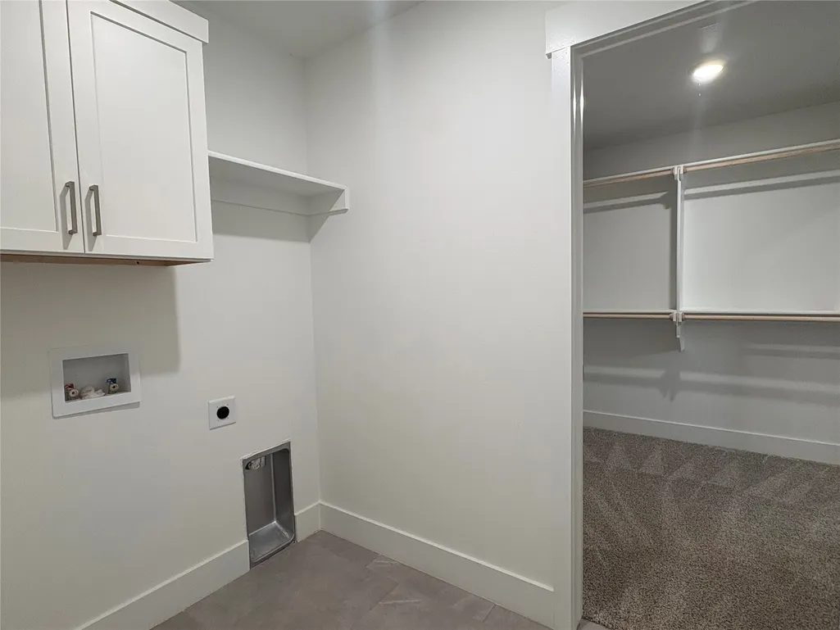
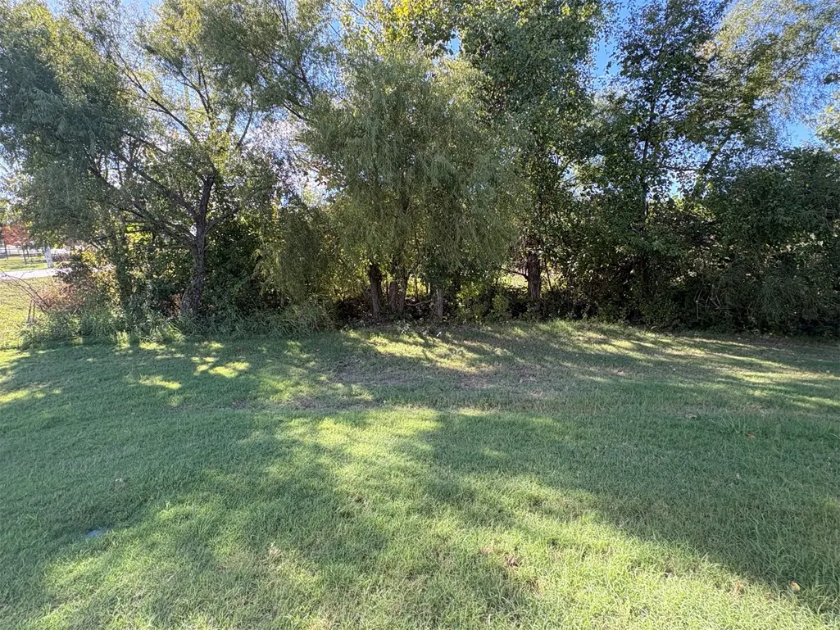
This 4 bed, 2 bath 1729 square foot (BP) floor plan is ready to be filled with your family and friends! Connect with nature in this floor plan thanks to the cozy covered back patio just off the open concept family, dining, and kitchen area. Available space is truly maximized in this home with a kitchen pantry and dedicated laundry space, just off the oversized primary suite closet! This home is located on a green belt lot and corner.
| Elementary School | High School |
|---|---|
| Central Elementary School | Bixby High School |
| Price History | |
|---|---|
| 10/19/2026 | Listed $329,900 |
General Features
| Sewer | Public Sewer |
|---|---|
| Utilities | Cable Available,Electricity Available,Natural Gas Available,Water Available |
| Possession | Close Of Escrow |
| HOA Fee | 500 |
| Pool Features | None |
| Security Features | No Safety Shelter,Smoke Detector(s) |
| Property Subtype | Residential |
| Tax Year | 2024 |
| Community Features | Gutter(s),Sidewalks |
| Assoc Fee Paid Per | Annually |
| County | Tulsa |
| Property Type | Residential |
| HOA | true |
| Attached Garage | true |
| Subdivision Name | Frazier Meadows I |
| Garage Y/N | true |
| Other Structures | None |
| Status | Active |
| Directions | Start on US-75 (Elm/Harvard) heading south toward Jenks. Turn left (east) onto 131st Street South / E 131st St S. Continue east on 131st Street. Look for the Frazier Meadows entrance on the left (north) side just before you reach Harvard Avenue proper if you're coming from the west. Once inside the development, home is the first house on your left. |
| City | Jenks |
| Senior Community Y/N | false |
| High School District | Bixby - Sch Dist (4) |
| Lot Size Units | Acres |
| Lot Size Square Feet | 6525 |
| Tax Annual Amount | 1680 |
| Additional Parcels Y/N | false |
| Standard Status | Active |
| Middle/Junior School District | Bixby - Sch Dist (4) |
| Elementary School District | Bixby - Sch Dist (4) |
| Property Sub Type Additional | Single Family Residence |
| Heating | Central,Gas |
| Cooling | Central Air |
| Roof | Asphalt,Fiberglass |
| Appliances | Convection Oven,Dishwasher,Electric Water Heater,Disposal,Microwave,Oven,Range,Stove |
| Garage Spaces | 3 |
| Patio/Porch Features | Covered,Patio,Porch |
| Architectural Style | Other |
| Construction Materials | Brick,Vinyl Siding,Wood Frame |
| Year Built | 2026 |
| Stories Count | 1 |
| Levels | One |
| Facing Direction | East |
| Full Baths | 2 |
| High School | Bixby |
| Elementary School | Central |
| Year Built Source | Builder |
| Structure Type | House |
| Pets Allowed | Yes |
| Association Amenities | Clubhouse,Other,Park,Pool |
Interior Features
| Basement (Y/N) | false |
|---|---|
| Air Conditioning Y/N | true |
| Heating Y/N | true |
| Fireplace Y/N | false |
| Interior Amenities | Attic,High Speed Internet,Quartz Counters,Stone Counters,Cable TV,Ceiling Fan(s),Gas Range Connection |
| Flooring | Carpet,Tile |
| Window Features | Vinyl |
| Total Bedrooms | 3 |
| Total Baths | 2 |
| Basement | None |
| Laundry Features | Washer Hookup,Electric Dryer Hookup |
Exterior Features
| Fencing | None |
|---|---|
| Lot Features | Corner Lot |
| Water Source | Public |
| Lot Size Area | 0.15 |
| Lot Size Acres | 0.15 |
| Exterior Amenities | Irrigation Sprinklers,Rain Gutters |
| Foundation Details | Slab |
| Building Area Total | 1964 |
| Parking Features | Attached,Garage |
Amenities
- Foreclosure
- Views
- Short Sale
- New Construction
- Adult 55+
- Lease To Own
- No HOA Fees
- Furnished
- Primary On Main
- Air Conditioning
- Seller Finance
- Green
- Fixer Upper
- Horse
- Golf
- Fireplace
- Deck
- Garage
- Basement
- Pool
Property vs Single Family Average in 74037
Price
Taxes
Year Built
 MLS Technology® Oklahoma; All information deemed reliable but not guaranteed. All properties are subject to prior sale, change or withdrawal. Neither listing broker(s) or information provider(s) shall be responsible for any typographical errors, misinformation, misprints and shall be held totally harmless. Listing(s) information is provided for consumer's personal, non-commercial use and may not be used for any purpose other than to identify prospective properties consumers may be interested
 All information deemed reliable but not guaranteed. All properties are subject to prior sale, change or withdrawal. Neither listing broker(s) or information provider(s) shall be responsible for any typographical errors, misinformation, misprints and shall be held totally harmless. Listing(s) information is provided for consumer's personal, non-commercial use and may not be used for any purpose other than to identify prospective properties consumers may be interested in purchasing. The data relating
