

Address
9905 S Maplewood Avenue, Tulsa, OK
Price
$ 699,000
Property Attributes
- MLS#2634142
- TypeSingle Family
- Listing Status Active
- CountyTulsa
- CityTulsa
- NeighborhoodSun Meadow
- Zip74137
- Style
- Year Built1975
- Taxes$ 4823
- Price$ 699,000
- Bedrooms4
- Full Bathrooms4
- Half Bathrooms1
- Sqr Footage3516
- Lot Size0.443 Acres
Data Source:
MLS Technology
Property Description
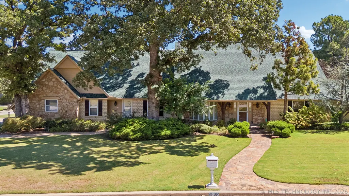
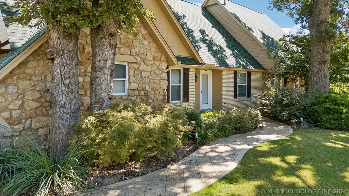
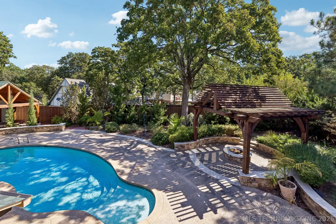
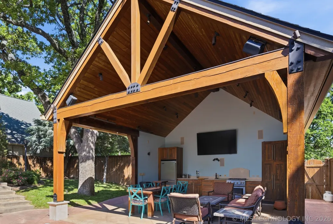
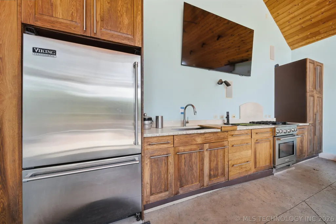
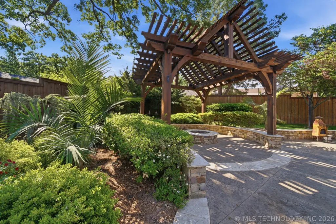
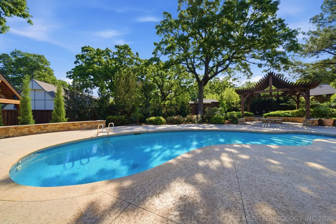
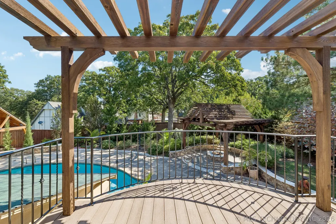
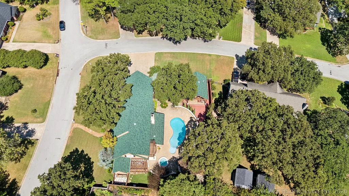
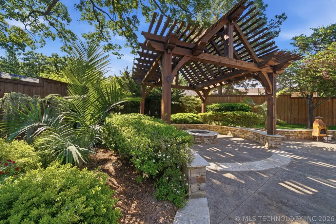
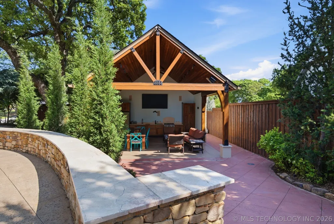
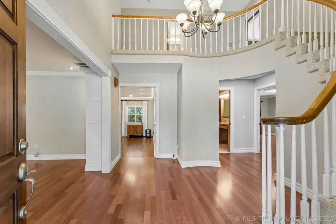
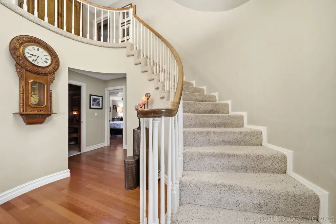
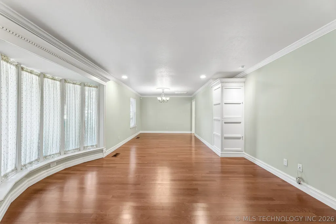
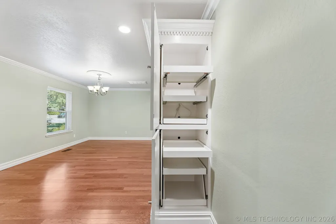
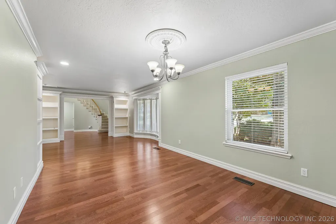
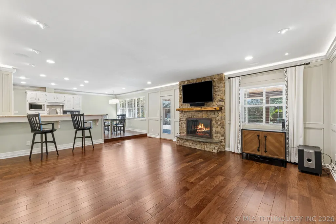
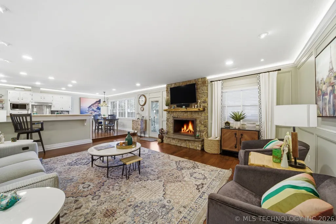
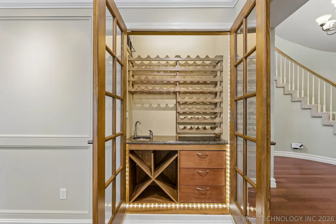
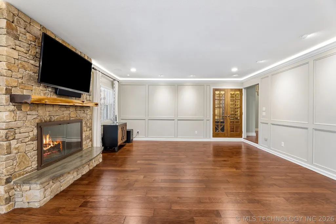
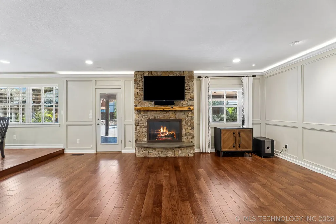
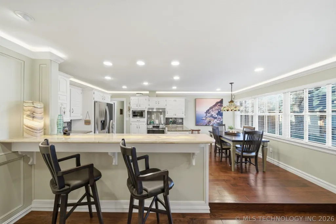
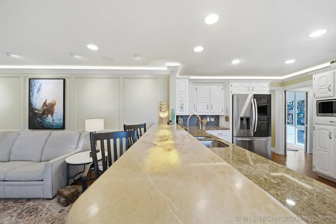
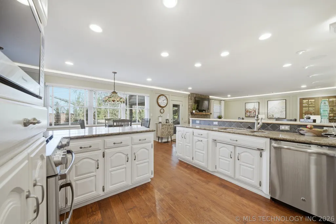
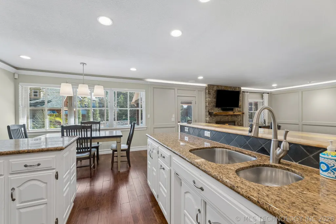
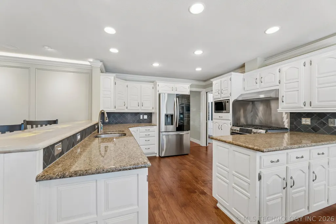
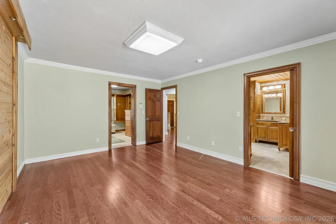
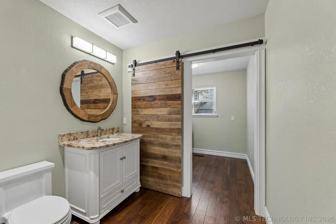
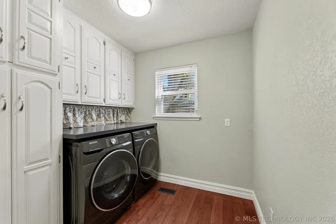
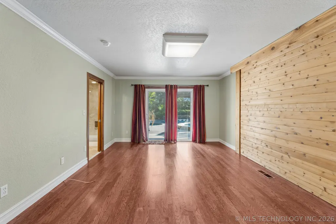
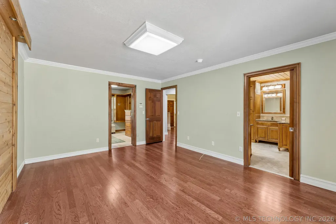
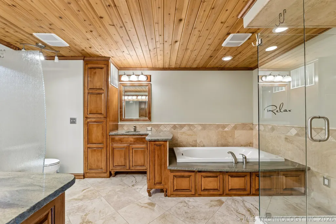
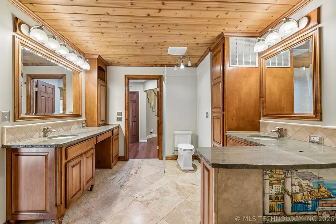
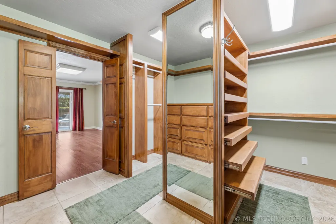
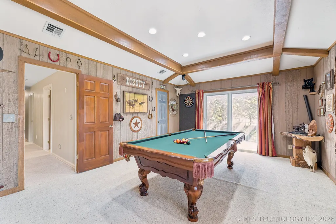
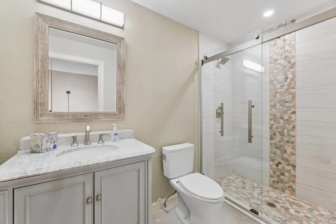
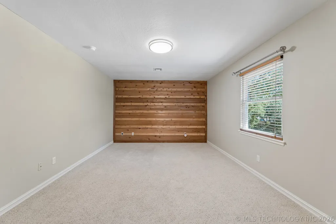
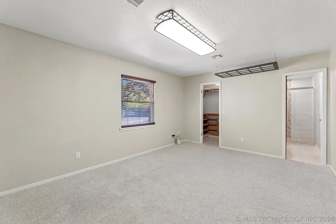
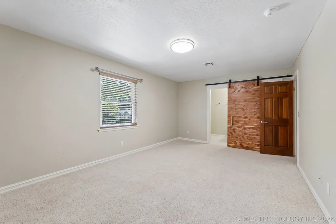
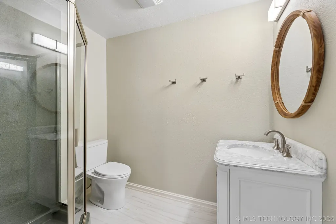
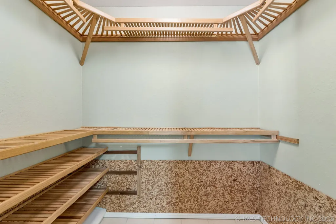
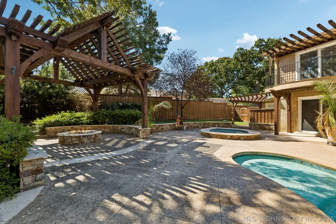
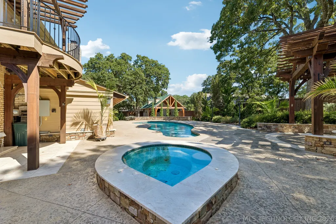
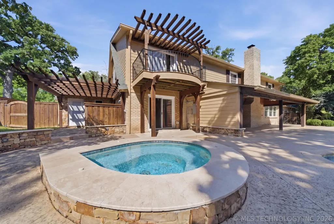
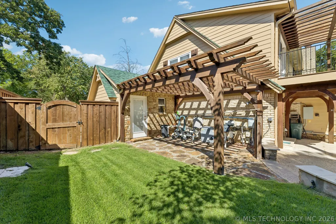
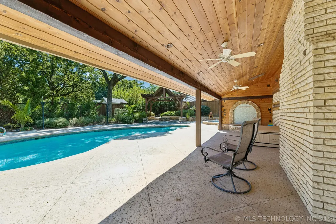
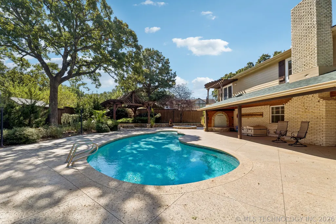
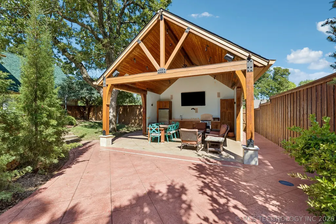
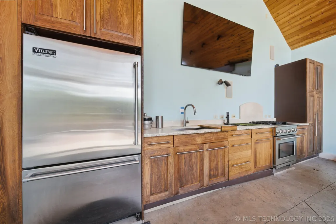
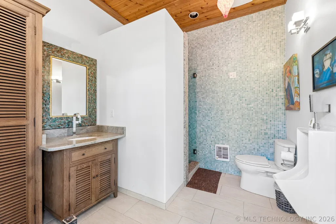
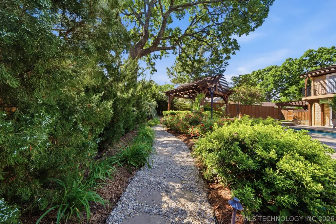
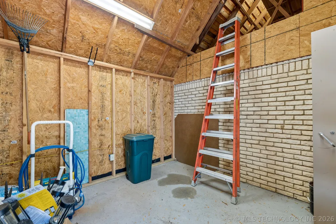
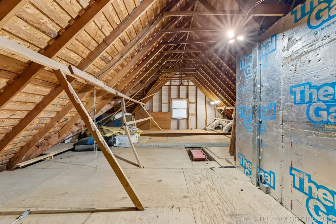
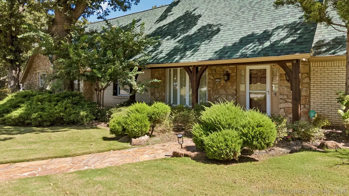
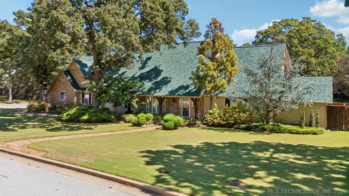
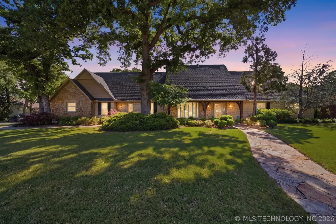
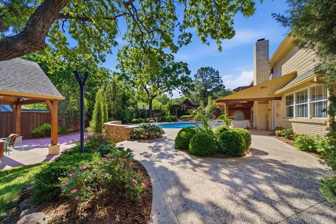
PRIVATE RETREAT ESCAPE at 101st & Sheridan. The Delight at Sun Meadow. Nothing like you have seen before. Quality. Craftmanship. Creativity. Once you see it, you get it. Tucked into a quiet cul-de-sac on a corner lot, this distinctive home blends quality structure with an extraordinary backyard oasis with Pool Cabana (Value >$300K). Consider your backyard becoming your favorite vacation destination. Swim in the saltwater pool w/ added swim jets, unwind in the oversized spa, gather around the fire pit under the oversized pergola, or retreat to the impressive Pool Cabana with a kitchen, bath, living space, storage area, and an 85in smart TV. A garden path leads to a peaceful wooded meditation area. Inside, design and custom finishes are too many to count. (SEE FEATURES PAGE ATTACHED) Primary suite w/custom closet shelving and drawers, walk-in pantry w/custom pull outs, 2 spacious living areas, formal dining, wet bar w/ custom lighting inserts, and an upstairs game room/bedroom opening to a private balcony overlooking the oasis. 1 bedroom down, 3 bedrooms up, of which one bedroom is currently used as a game room. 3 car side garage and generous walk-in attic add exceptional storage. Quality of life goes beyond the neighborhood, convenient to the Tulsa River Parks Trail System as well as shopping and entertainment. Everything you love is right here. NEW ROOF on house and cabana. Plan all your gatherings here. Former Builder Home.
| Elementary School | High School |
|---|---|
| East Elementary School | Jenks High School |
| Price History | |
|---|---|
| 9/16/2026 | Listed $699,000 |
General Features
| Sewer | Public Sewer |
|---|---|
| Utilities | Cable Available,Electricity Available,Fiber Optic Available,Natural Gas Available,High Speed Internet Available,Phone Available,Water Available |
| Possession | Close Of Escrow |
| Pool Features | Gunite,In Ground,Other |
| Security Features | No Safety Shelter |
| Property Subtype | Residential |
| Tax Year | 2025 |
| Community Features | Gutter(s),Sidewalks |
| County | Tulsa |
| Property Type | Residential |
| HOA | false |
| Attached Garage | true |
| Subdivision Name | Sun Meadow |
| Garage Y/N | true |
| Other Structures | Other,Shed(s),Storage,Cabana,Pergola |
| Status | Active |
| Directions | POB - 101st & Sheridan - Go West on 100th Street to first Right (Maplewood). House is on the right corner. House sits at the corner of a Wishbone of 2 streets - both deadends. |
| City | Tulsa |
| Senior Community Y/N | false |
| High School District | Jenks - Sch Dist (5) |
| Lot Size Units | Acres |
| Lot Size Square Feet | 19305 |
| Tax Annual Amount | 4823 |
| Additional Parcels Y/N | false |
| Standard Status | Active |
| Middle/Junior School District | Jenks - Sch Dist (5) |
| Elementary School District | Jenks - Sch Dist (5) |
| Property Sub Type Additional | Single Family Residence |
| Virtual Tour | https://tours.shutterhousetours.com/9905-S-Maplewood-Ave-1/idx/r_Tulsa_MLS_King_and_Country_Media |
| Heating | Central,Gas,Multiple Heating Units,Zoned |
| Cooling | Central Air,3+ Units,Zoned |
| Roof | Asphalt,Fiberglass |
| Appliances | Convection Oven,Double Oven,Dryer,Dishwasher,Disposal,Gas Water Heater,Microwave,Oven,Range,Refrigerator,Stove,Washer |
| Garage Spaces | 3 |
| Patio/Porch Features | Balcony,Covered,Porch |
| Architectural Style | Other |
| Construction Materials | Brick,HardiPlank Type,Stone,Wood Frame |
| Year Built | 1975 |
| Stories Count | 2 |
| Levels | Two |
| Facing Direction | West |
| Total Rooms | 11 |
| Full Baths | 4 |
| High School | Jenks |
| Elementary School | East |
| Year Built Source | Public Records |
| Structure Type | House |
| Green Indoor Air Quality | Ventilation |
| Topography | Terraced |
| Spa Features | Hot Tub |
Interior Features
| Air Conditioning Y/N | true |
|---|---|
| Heating Y/N | true |
| Fireplace Y/N | true |
| Interior Amenities | Attic,Central Vacuum,Granite Counters,High Speed Internet,Hot Tub/Spa,Stone Counters,Cable TV,Electric Oven Connection,Electric Range Connection,Gas Range Connection,Gas Oven Connection,Programmable Thermostat |
| Flooring | Carpet,Tile,Wood Veneer |
| Total Fireplaces | 1 |
| Window Features | Bay Window(s),Vinyl |
| Half Baths | 1 |
| Total Bedrooms | 4 |
| Total Baths | 5 |
| LivingAreaSource | Public Records |
| Laundry Features | Washer Hookup,Electric Dryer Hookup,Gas Dryer Hookup |
| Fireplace Features | Glass Doors,Gas Starter,Wood Burning,Outside |
Exterior Features
| Fencing | Decorative,Privacy |
|---|---|
| Lot Features | Corner Lot,Cul-De-Sac,Mature Trees |
| Water Source | Public |
| Lot Size Area | 0.443 |
| Spa | true |
| Lot Size Acres | 0.443 |
| Exterior Amenities | Fire Pit,Irrigation Sprinklers,Landscaping,Outdoor Kitchen,Other,Rain Gutters,Stamped Concrete Driveway |
| Foundation Details | Slab |
| Building Area Total | 3516 |
| Parking Features | Attached,Garage,Garage Faces Side,Shelves,Storage,Workshop in Garage |
Amenities
- Foreclosure
- Views
- Short Sale
- New Construction
- Adult 55+
- Lease To Own
- No HOA Fees
- Furnished
- Primary On Main
- Air Conditioning
- Seller Finance
- Green
- Fixer Upper
- Horse
- Golf
- Fireplace
- Deck
- Garage
- Basement
- Pool
Property vs Single Family Average in 74137
Price
Taxes
Year Built
 MLS Technology® Oklahoma; All information deemed reliable but not guaranteed. All properties are subject to prior sale, change or withdrawal. Neither listing broker(s) or information provider(s) shall be responsible for any typographical errors, misinformation, misprints and shall be held totally harmless. Listing(s) information is provided for consumer's personal, non-commercial use and may not be used for any purpose other than to identify prospective properties consumers may be interested
 All information deemed reliable but not guaranteed. All properties are subject to prior sale, change or withdrawal. Neither listing broker(s) or information provider(s) shall be responsible for any typographical errors, misinformation, misprints and shall be held totally harmless. Listing(s) information is provided for consumer's personal, non-commercial use and may not be used for any purpose other than to identify prospective properties consumers may be interested in purchasing. The data relating
