
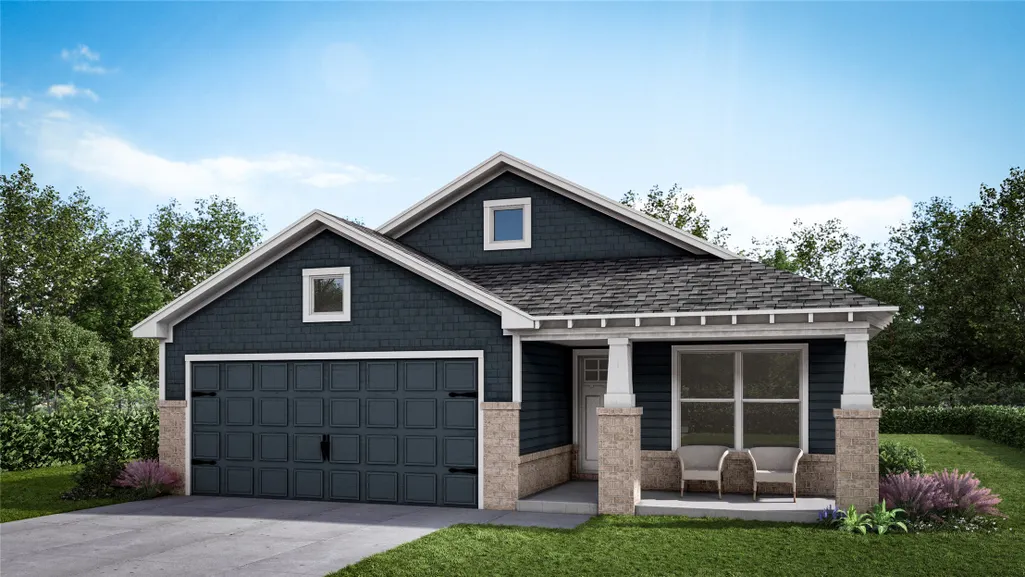
Address
3414 Gum Place, Broken Arrow, OK
Price
$ 348,040
Property Attributes
- MLS#2634126
- TypeSingle Family
- Listing Status Active
- CountyTulsa
- CityBroken Arrow
- NeighborhoodIronwood
- Zip74012
- Style
- Year Built2026
- Price$ 348,040
- Bedrooms3
- Full Bathrooms2
- Half Bathrooms0
- Sqr Footage1519
- Lot Size0.138 Acres
Data Source:
MLS Technology
Property Description
The Dakota is a thoughtfully designed single-story home offering comfortable living space with a layout that balances privacy, connection and everyday convenience. The split-bedroom floor plan places the primary suite on one side of the home and the secondary bedrooms on the other, creating a comfortable separation for families, guests, or a home office. The laundry room is conveniently located near the primary suite, while the open-concept kitchen and family room at the back of the home create a welcoming space at the heart of the home. Beautiful stained maple cabinetry, quartz countertops, and floating shelves beside the refrigerator add style and function to the kitchen, while wood beams and an electric fireplace bring warmth and character to the family room. The spacious primary suite offers a relaxing retreat with a large cultured marble shower featuring a built-in seat and heavy glass door, along with a generous dual vanity. Thoughtful details throughout the home, paired with an easy-flowing floor plan, make the Dakota both beautiful and practical for everyday living. From comfortable spaces for gathering to well-planned areas for privacy and retreat, the Dakota offers an inviting balance of simplicity, style and functionality. Home Highlights Spray foam installation, now standard in every home we build Split floor plan that separates the primary suite from the secondary bedrooms Open kitchen and family room located at the rear of the home Easy access to the laundry room from all bedrooms Functional layout with minimal wasted space Charming elevation options that enhance curb appeal Electric fireplace and warm wood beams
| Elementary School | High School |
|---|---|
| Country Lane Elementary School | Broken Arrow High School |
| Price History | |
|---|---|
| 9/15/2026 | Listed $348,040 |
General Features
| Sewer | Public Sewer |
|---|---|
| Utilities | Electricity Available,Natural Gas Available,Water Available |
| Possession | Close Of Escrow |
| HOA Fee | 500 |
| Pool Features | None |
| Security Features | No Safety Shelter,Smoke Detector(s) |
| Property Subtype | Residential |
| Tax Year | 2025 |
| Community Features | Gutter(s),Sidewalks |
| Assoc Fee Paid Per | Annually |
| County | Tulsa |
| Property Type | Residential |
| HOA | true |
| Attached Garage | true |
| Subdivision Name | Ironwood |
| Garage Y/N | true |
| Other Structures | None |
| Status | Active |
| Directions | Exit US-169 at the E 51st St S exit. Turn east onto E 51st St S / Omaha St and continue driving straight. Pass the major intersection at S 129th E Ave (Olive Ave). Turn right (south) onto S 145th E Ave / N Aspen Ave. Turn left (east) onto W Lincoln St (located just past the water tower area). Turn left (north) onto N Hickory Ave. The community and the Ironwood Sales Office will be directly ahead. |
| City | Broken Arrow |
| Senior Community Y/N | false |
| High School District | Broken Arrow - Sch Dist (3) |
| Lot Size Units | Acres |
| Lot Size Square Feet | 6005 |
| Additional Parcels Y/N | false |
| Standard Status | Active |
| Middle/Junior School District | Broken Arrow - Sch Dist (3) |
| Elementary School District | Broken Arrow - Sch Dist (3) |
| Property Sub Type Additional | Single Family Residence |
| Heating | Central,Gas |
| Cooling | Central Air |
| Roof | Asphalt,Fiberglass |
| Appliances | Built-In Range,Dishwasher,Disposal,Microwave,Oven,Range,Tankless Water Heater |
| Garage Spaces | 2 |
| Patio/Porch Features | Covered,Patio |
| Architectural Style | Residential |
| Construction Materials | HardiPlank Type,Wood Frame |
| Year Built | 2026 |
| Stories Count | 1 |
| Levels | One |
| Facing Direction | West |
| Full Baths | 2 |
| High School | Broken Arrow |
| Elementary School | Country Lane |
| Year Built Source | Builder |
| Structure Type | House |
| Energy Efficient | Doors,Other,Windows |
| Association Amenities | Other,Park,Trail(s) |
Interior Features
| Air Conditioning Y/N | true |
|---|---|
| Heating Y/N | true |
| Fireplace Y/N | true |
| Interior Amenities | Other,Quartz Counters,Stone Counters,Electric Oven Connection,Gas Range Connection,Programmable Thermostat |
| Flooring | Carpet,Tile |
| Total Fireplaces | 1 |
| Window Features | Vinyl,Insulated Windows |
| Total Bedrooms | 3 |
| Total Baths | 2 |
| Laundry Features | Washer Hookup,Electric Dryer Hookup |
| Fireplace Features | Blower Fan |
Exterior Features
| Fencing | None |
|---|---|
| Lot Features | None |
| Water Source | Public |
| Lot Size Area | 0.138 |
| Lot Size Acres | 0.138 |
| Exterior Amenities | Landscaping,Lighting,Other,Rain Gutters |
| Foundation Details | Slab |
| Building Area Total | 1519 |
| Parking Features | Attached,Garage |
| Door Features | Insulated Doors |
Amenities
- Foreclosure
- Views
- Short Sale
- New Construction
- Adult 55+
- Lease To Own
- No HOA Fees
- Furnished
- Primary On Main
- Air Conditioning
- Seller Finance
- Green
- Fixer Upper
- Horse
- Golf
- Fireplace
- Deck
- Garage
- Basement
- Pool
Property vs Single Family Average in 74012
Price
Year Built
 MLS Technology® Oklahoma; All information deemed reliable but not guaranteed. All properties are subject to prior sale, change or withdrawal. Neither listing broker(s) or information provider(s) shall be responsible for any typographical errors, misinformation, misprints and shall be held totally harmless. Listing(s) information is provided for consumer's personal, non-commercial use and may not be used for any purpose other than to identify prospective properties consumers may be interested
 All information deemed reliable but not guaranteed. All properties are subject to prior sale, change or withdrawal. Neither listing broker(s) or information provider(s) shall be responsible for any typographical errors, misinformation, misprints and shall be held totally harmless. Listing(s) information is provided for consumer's personal, non-commercial use and may not be used for any purpose other than to identify prospective properties consumers may be interested in purchasing. The data relating
