
Open House Sun, Nov 8th 02:00 PM - 04:00 PM
Address
3139 S Atlanta Avenue, Tulsa, OK
Price
$ 1,175,000
Property Attributes
- MLS#2632980
- TypeSingle Family
- Listing Status Active
- CountyTulsa
- CityTulsa
- NeighborhoodForest Estates
- Zip74105
- Style
- Year Built1959
- Taxes$ 9418
- Price$ 1,175,000
- Bedrooms5
- Full Bathrooms5
- Half Bathrooms1
- Sqr Footage4823
- Lot Size0.499 Acres
Data Source:
MLS Technology
Property Description
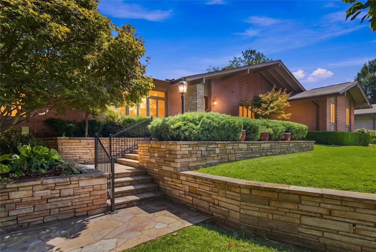
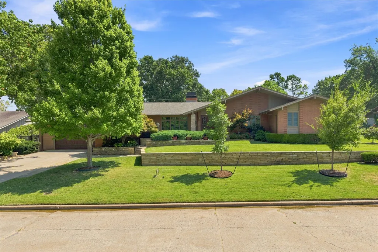
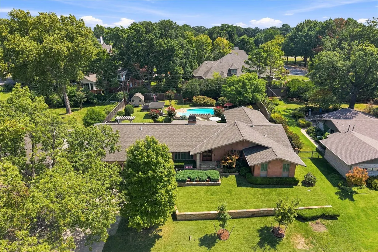
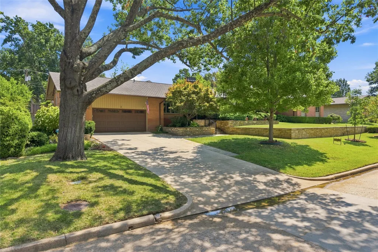
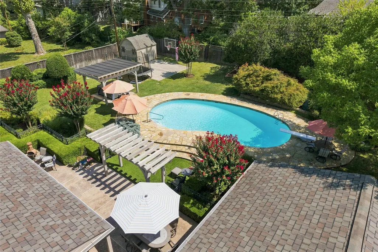
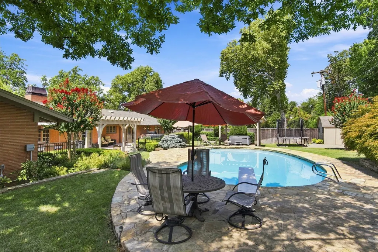
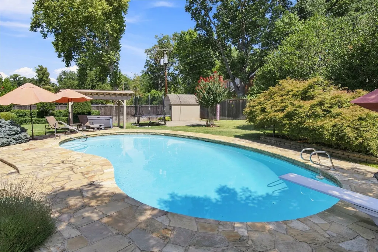
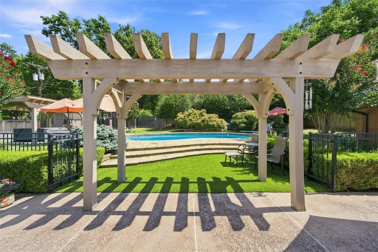
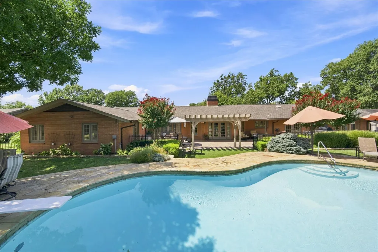
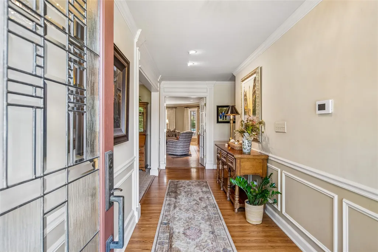
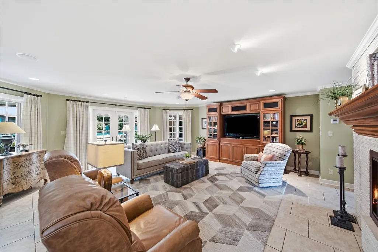
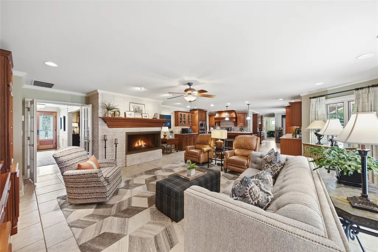
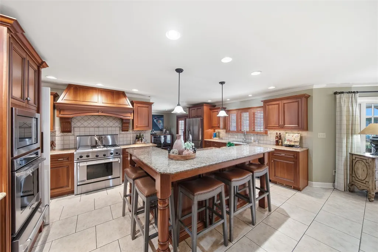
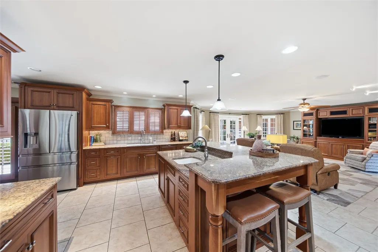
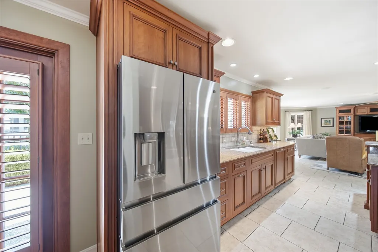
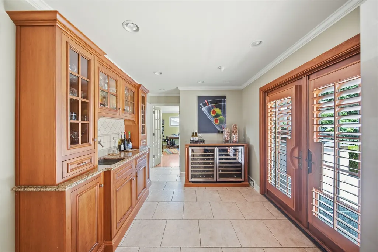
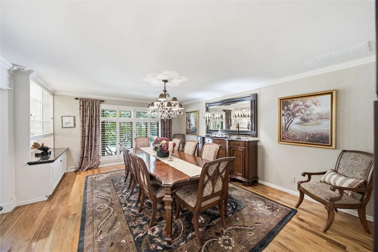
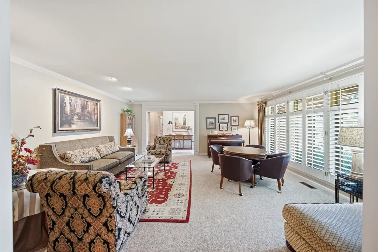
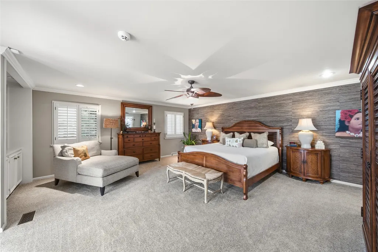
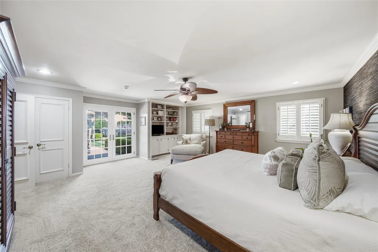
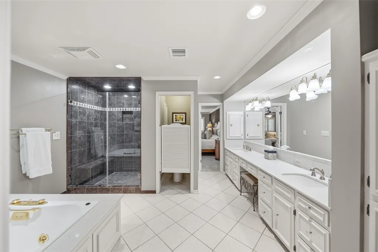
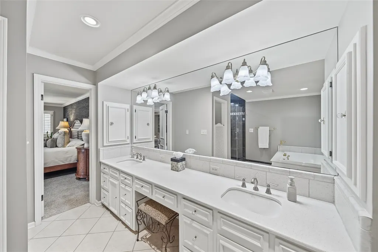
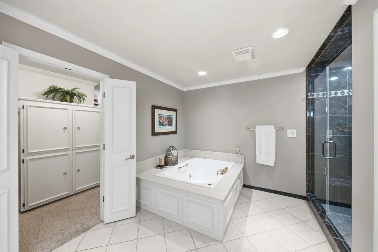
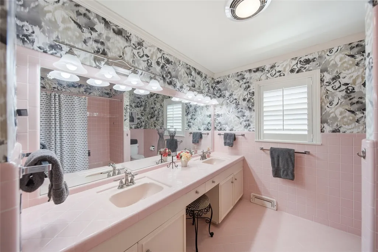
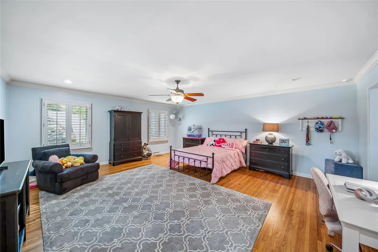
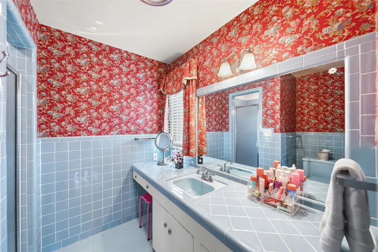
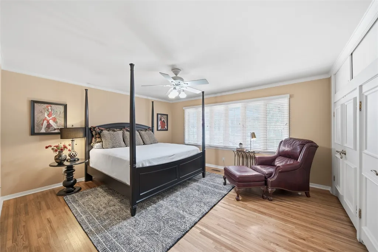
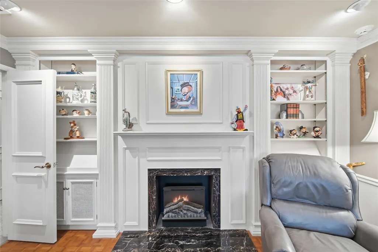
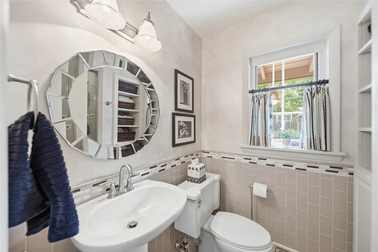
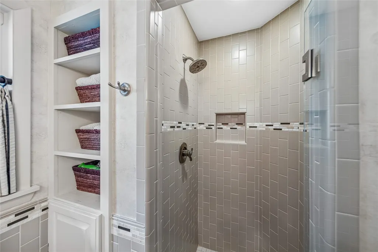
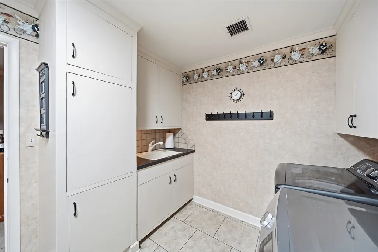
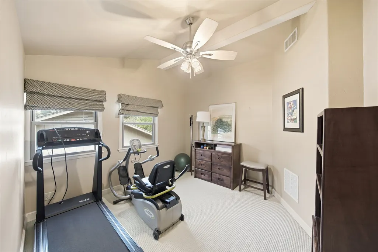
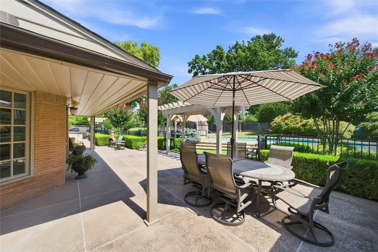
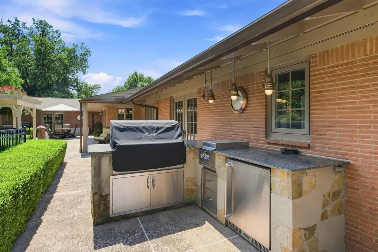
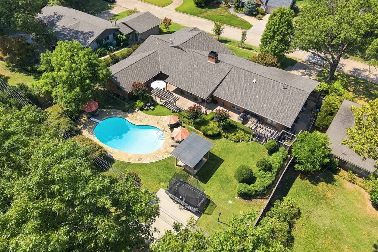
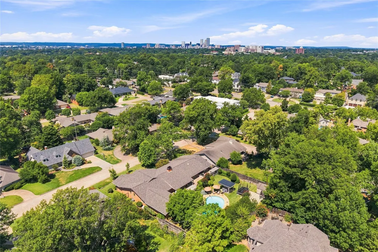
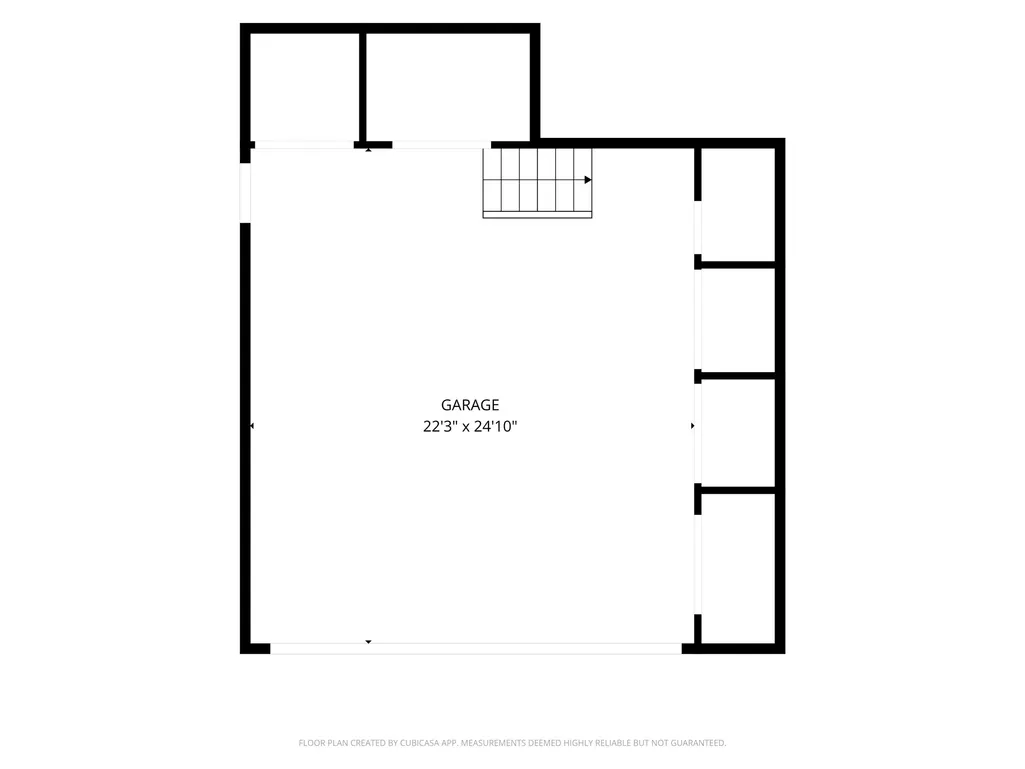
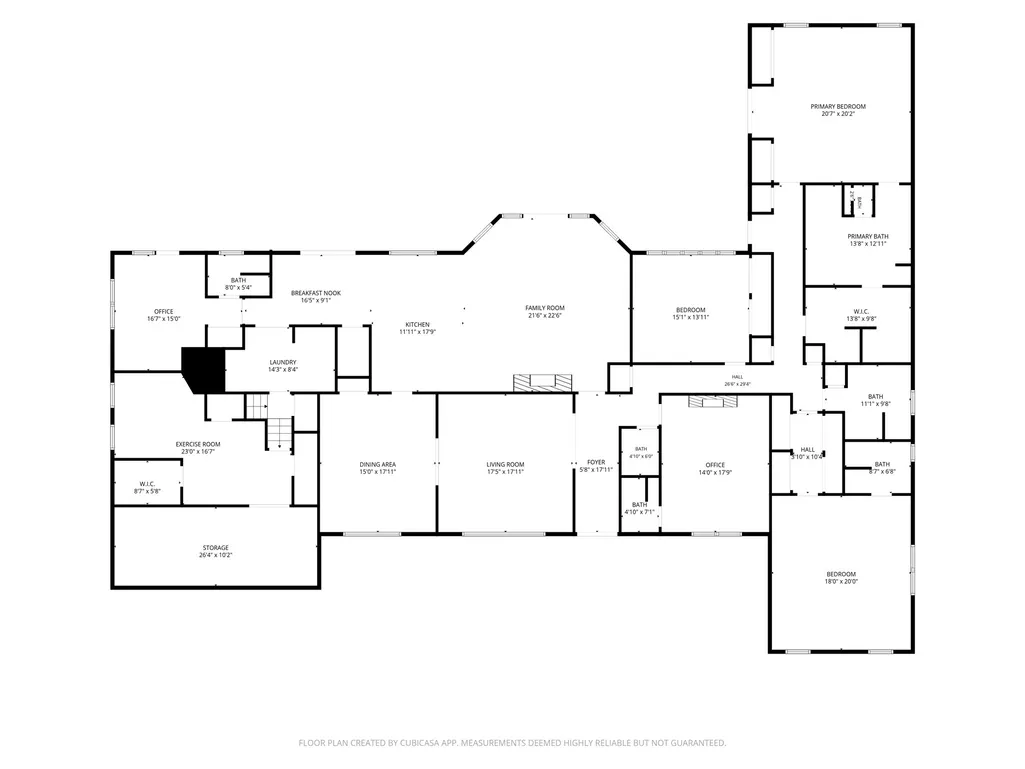
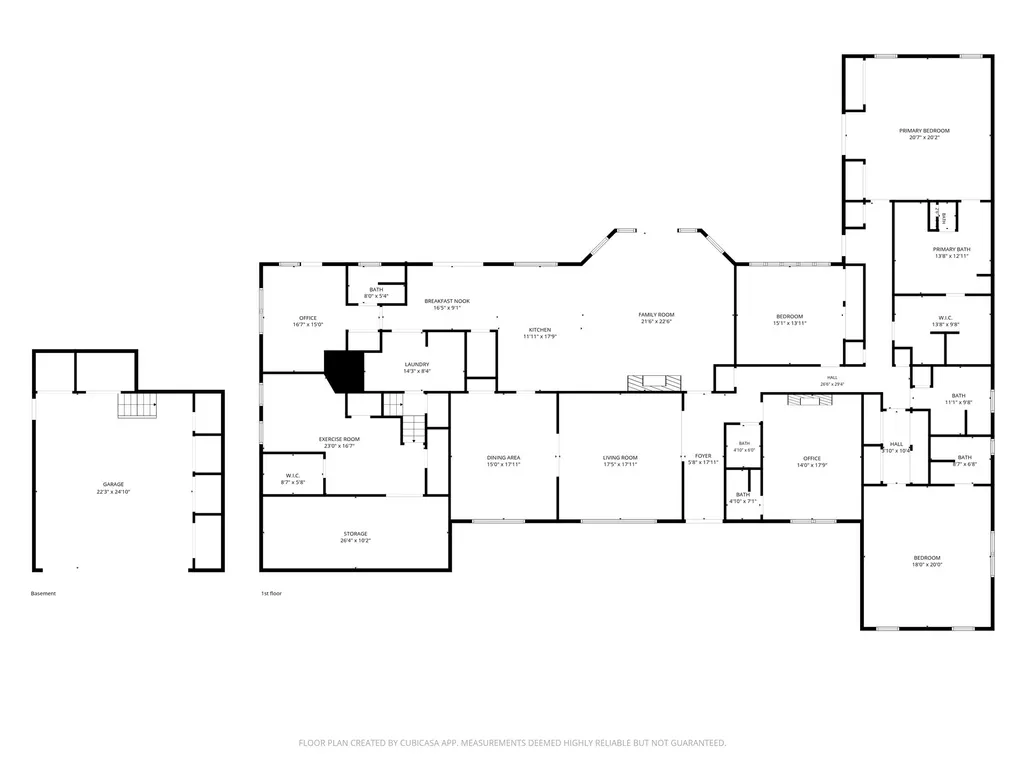
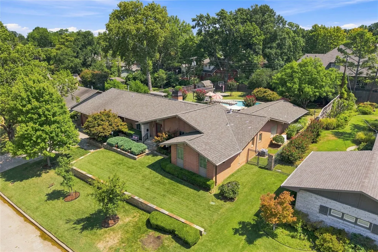
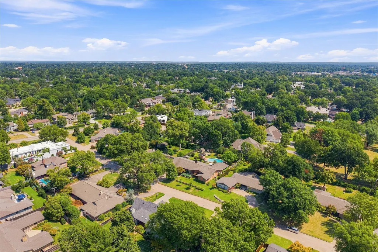
PRESTIGIOUS FOREST ESTATES. Classic Midtown ranch featuring timeless architecture. Attached garage offers a dedicated workspace, shelving and additional storage. Professionally landscaped grounds create a private outdoor retreat with mature surroundings and plenty of space to enjoy. GRACIOUS INTERIORS - Oak hardwood floors. Spacious primary suite features a sitting area, designated access to outdoor living and pool, private bath and expansive custom walk-in closet featuring separate his-and-hers storage and built-in dressers. Expansive formal and casual living spaces. Abundant Natural Light. Chef's kitchen features walk-in pantry, separate wet bar & Dacor and Jenn-Air appliances. Private guest accommodations. Flexible bonus space. Exceptional storage throughout. PRIVATE BACKYARD RETREAT - In-ground gunite pool with diving board (removable fence and gate system). Flagstone decking. Covered outdoor dining. Outdoor kitchen features Alfresco Appliances and Grill. Mature landscaping | Artificial turf | Exceptional privacy THOUGHTFUL AMENITIES - Whole-home Generac generator. 2021 HVAC systems. 2024 Electrical improvements - panel relocated to exterior, Two new breaker boxes, New meter. 2020 Class 4 impact-resistant roof. Effortless indoor-outdoor entertaining. Plantation Shutters.
| Elementary School | Middle School | High School |
|---|---|---|
| Eliot Elementary School | Edison Prep. Middle School | Edison High School |
| Price History | |
|---|---|
| 9/8/2026 | Listed $1,200,000 |
| 10/8/2026 | 2$1,175,000 |
General Features
| Sewer | Public Sewer |
|---|---|
| Utilities | Electricity Available,Natural Gas Available,Water Available |
| Possession | Close Of Escrow |
| Pool Features | Gunite,In Ground |
| Security Features | No Safety Shelter,Security System Owned,Smoke Detector(s) |
| Property Subtype | Residential |
| Tax Year | 2025 |
| Community Features | Gutter(s) |
| County | Tulsa |
| Property Type | Residential |
| HOA | false |
| Attached Garage | true |
| Subdivision Name | Forest Estates |
| Garage Y/N | true |
| Other Structures | Shed(s) |
| Status | Active |
| Directions | POB: From E 31st St & S Harvard Ave, travel west on E 31st St to S Atlanta Ave. Turn south on S Atlanta Ave and continue to the property. |
| City | Tulsa |
| Senior Community Y/N | false |
| High School District | Tulsa - Sch Dist (1) |
| Lot Size Units | Acres |
| Lot Size Square Feet | 21758 |
| Tax Annual Amount | 9418 |
| Additional Parcels Y/N | false |
| Standard Status | Active |
| Middle/Junior School District | Tulsa - Sch Dist (1) |
| Elementary School District | Tulsa - Sch Dist (1) |
| Property Sub Type Additional | Single Family Residence |
| Heating | Central,Gas,Multiple Heating Units |
| Cooling | Central Air,2 Units |
| Roof | Asphalt,Fiberglass |
| Appliances | Built-In Oven,Dishwasher,Disposal,Gas Water Heater,Microwave,Other,Oven,Range,Refrigerator,Stove,Water Heater,Wine Refrigerator,Plumbed For Ice Maker |
| Garage Spaces | 2 |
| Patio/Porch Features | Covered,Patio |
| Architectural Style | Ranch |
| Construction Materials | Brick,Wood Frame |
| Year Built | 1959 |
| Stories Count | 1 |
| Levels | One |
| Facing Direction | West |
| Total Rooms | 15 |
| Full Baths | 5 |
| High School | Edison |
| Elementary School | Eliot |
| Middle/Junior High School | Edison Prep. |
| Year Built Source | Public Records |
| Expected Active Date | 2026-09-10T00:00:00Z |
| Occupancy Type | Occupied |
| Structure Type | House |
| Energy Efficient | Insulation,Windows |
| Green Indoor Air Quality | Ventilation |
| Exclusions | Refrigerator in laundry room and entertainment center cabinet in living room are excluded from sale. The hot tub/spa is negotiable if Buyer would like to purchase. |
Interior Features
| Basement (Y/N) | false |
|---|---|
| Air Conditioning Y/N | true |
| Heating Y/N | true |
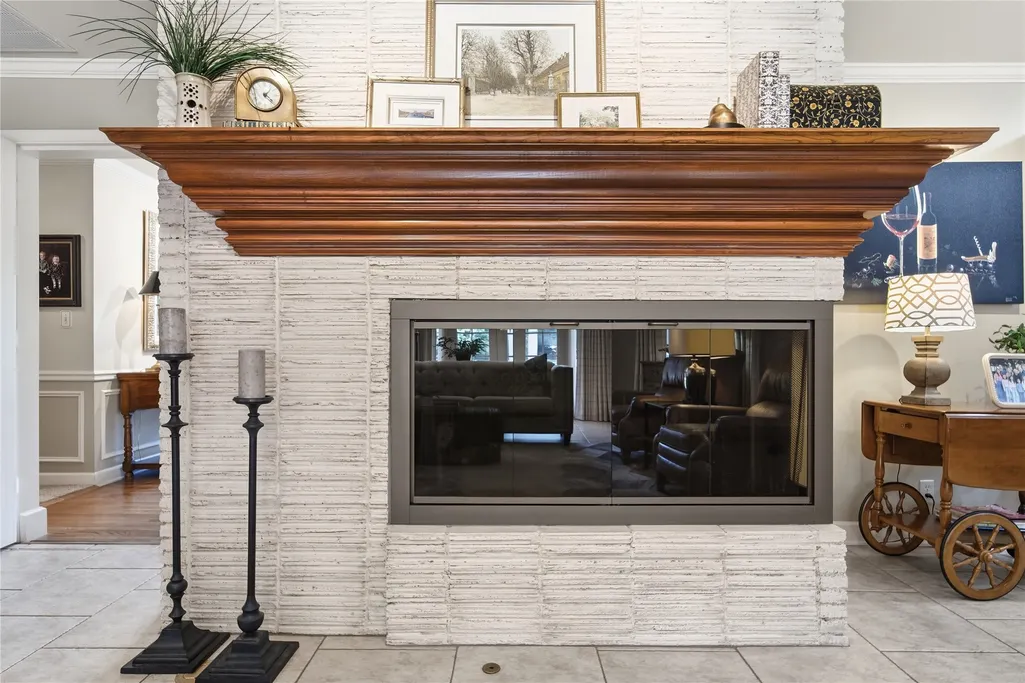
| Fireplace Y/N | true |
| Interior Amenities | Attic,Wet Bar,Granite Counters,Ceiling Fan(s),Gas Range Connection,Gas Oven Connection,Programmable Thermostat |
| Flooring | Carpet,Hardwood,Tile |
| Total Fireplaces | 2 |
| Window Features | Casement Window(s),Vinyl,Insulated Windows,Storm Window(s) |
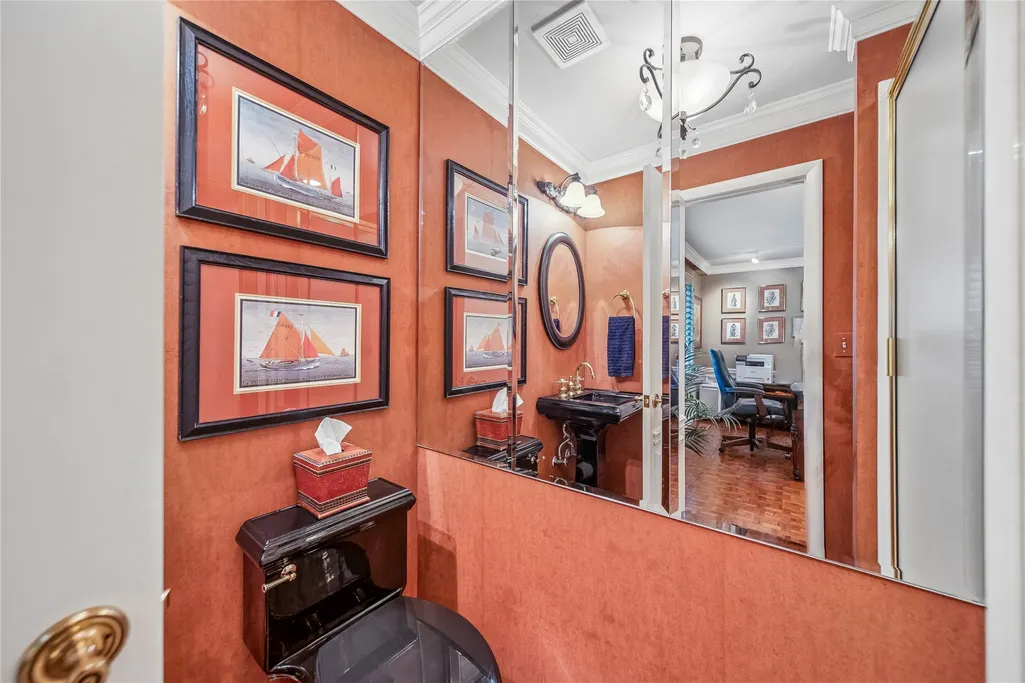
| Half Baths | 1 |
| Total Bedrooms | 5 |
| Total Baths | 6 |
| LivingAreaSource | Public Records |
| Basement | None,Crawl Space |
| Laundry Features | Washer Hookup |
| Fireplace Features | Decorative,Gas Log,Gas Starter |
Exterior Features
| Fencing | Full,Privacy |
|---|---|
| Lot Features | Mature Trees,Other |
| Water Source | Public |
| Lot Size Area | 0.499 |
| Lot Size Acres | 0.499 |
| Exterior Amenities | Concrete Driveway,Irrigation Sprinklers,Landscaping,Lighting,Outdoor Grill,Outdoor Kitchen,Rain Gutters |
| Foundation Details | Crawlspace |
| Building Area Total | 4823 |
| Parking Features | Attached,Garage,Shelves,Storage,Workshop in Garage |
| Door Features | Storm Door(s) |
Amenities
- Foreclosure
- Views
- Short Sale
- New Construction
- Adult 55+
- Lease To Own
- No HOA Fees
- Furnished
- Primary On Main
- Air Conditioning
- Seller Finance
- Green
- Fixer Upper
- Horse
- Golf
- Fireplace
- Deck
- Garage
- Basement
- Pool
Property vs Single Family Average in 74105
Price
Taxes
Year Built
 MLS Technology® Oklahoma; All information deemed reliable but not guaranteed. All properties are subject to prior sale, change or withdrawal. Neither listing broker(s) or information provider(s) shall be responsible for any typographical errors, misinformation, misprints and shall be held totally harmless. Listing(s) information is provided for consumer's personal, non-commercial use and may not be used for any purpose other than to identify prospective properties consumers may be interested
 All information deemed reliable but not guaranteed. All properties are subject to prior sale, change or withdrawal. Neither listing broker(s) or information provider(s) shall be responsible for any typographical errors, misinformation, misprints and shall be held totally harmless. Listing(s) information is provided for consumer's personal, non-commercial use and may not be used for any purpose other than to identify prospective properties consumers may be interested in purchasing. The data relating
