
Address
710 W 107th Place S, Jenks, OK
Price
$ 1,695,000
Property Attributes
- MLS#2631887
- TypeSingle Family
- Listing Status Active
- CountyTulsa
- CityJenks
- NeighborhoodAberdeen Falls
- Zip74037
- Style
- Year Built2005
- Taxes$ 19085
- Price$ 1,695,000
- Bedrooms4
- Full Bathrooms4
- Half Bathrooms3
- Sqr Footage5934
- Lot Size0.431 Acres
Data Source:
MLS Technology
Property Description
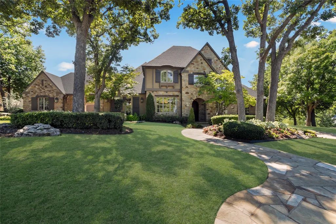
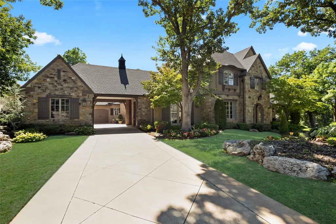
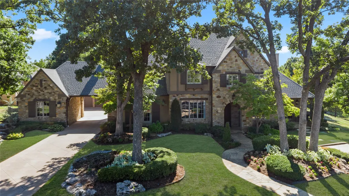
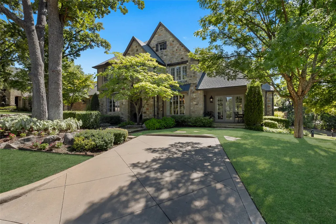
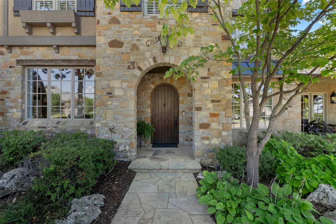
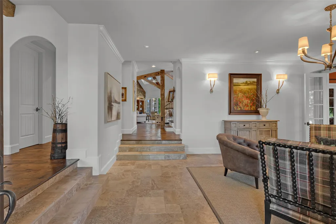
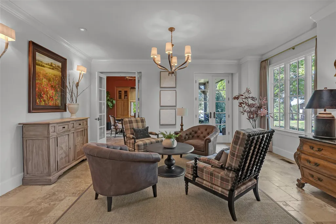
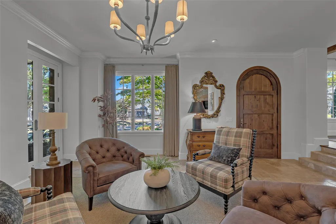
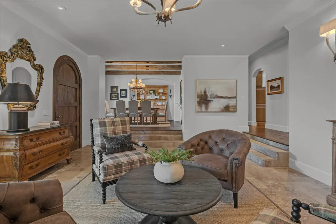
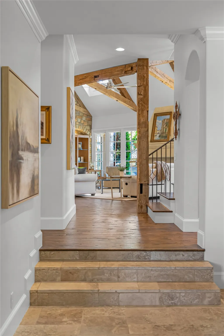
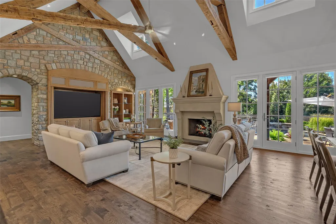
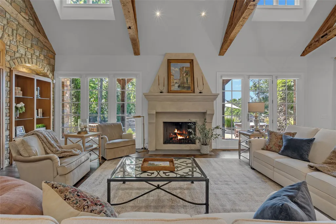
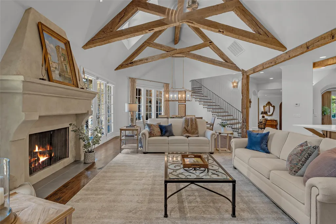
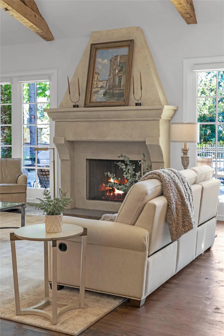
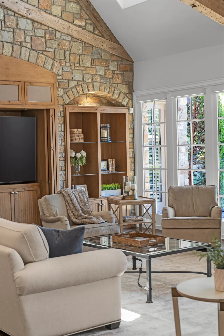
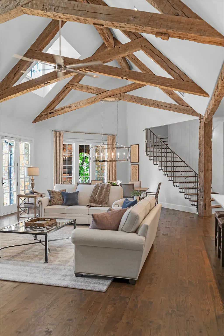
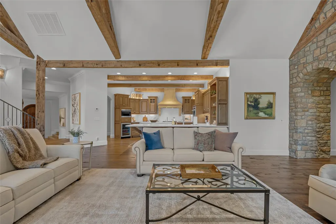
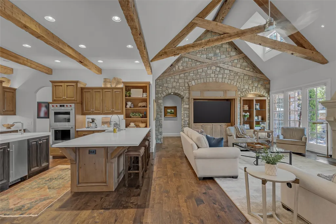
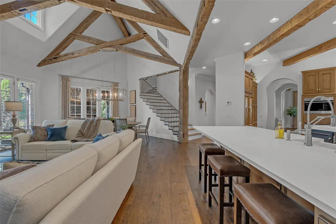
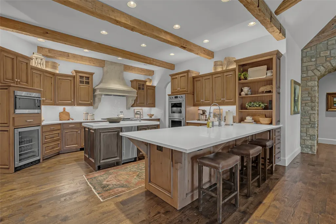
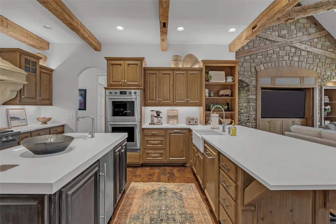
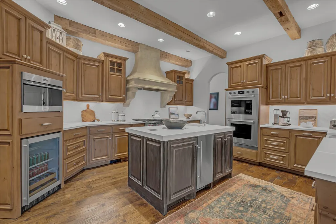
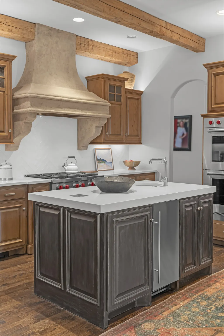
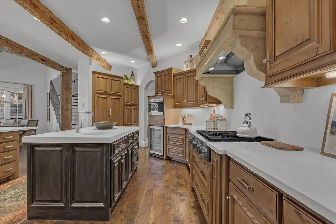
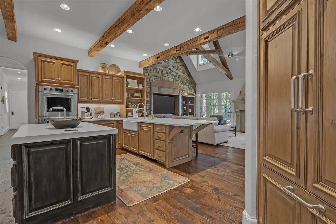
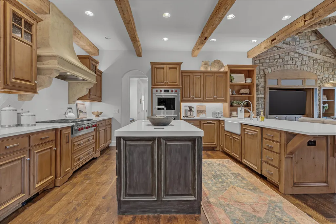
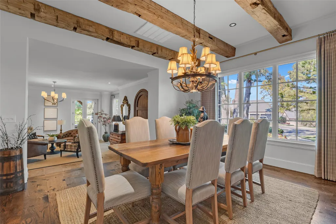
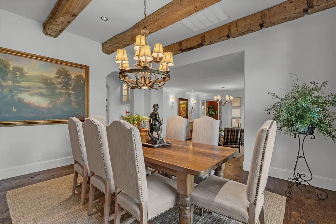
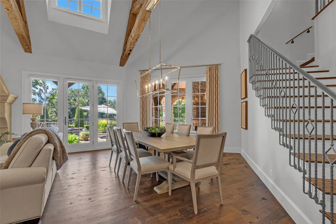
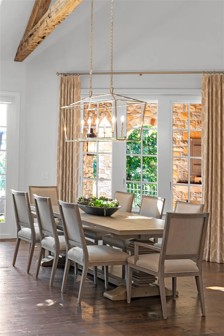
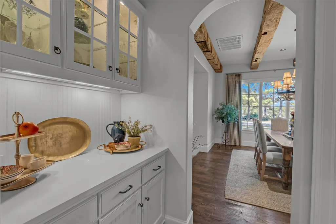
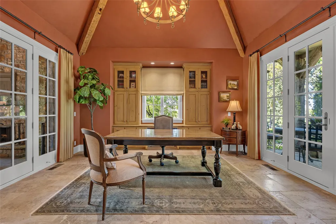
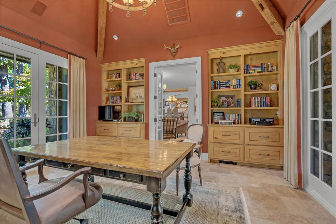
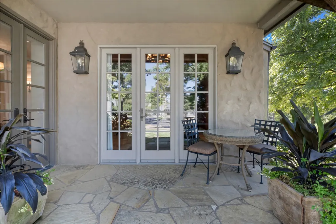
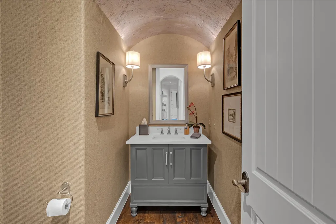
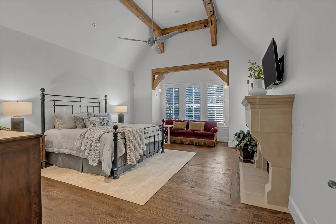
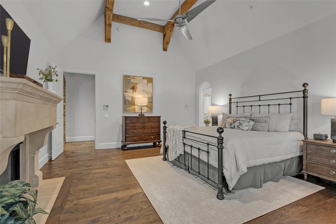
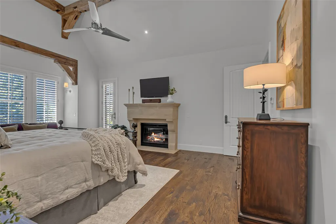
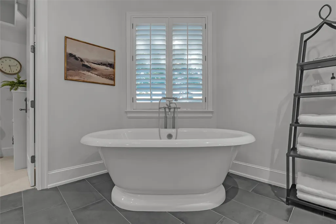
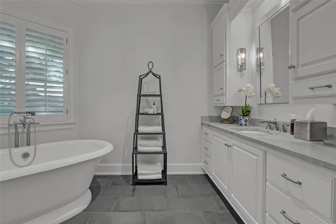
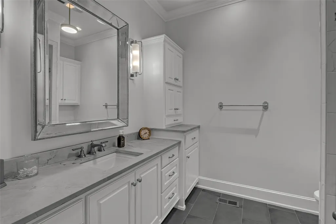
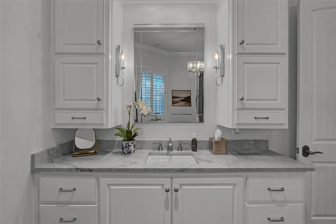
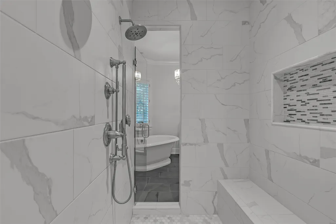
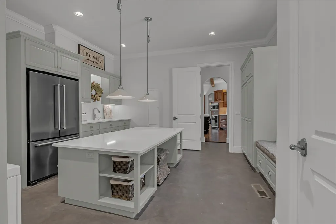
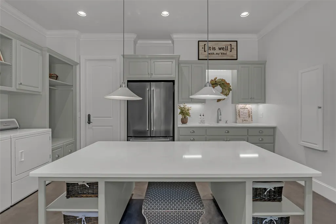
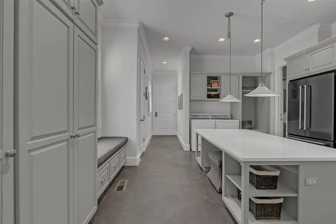
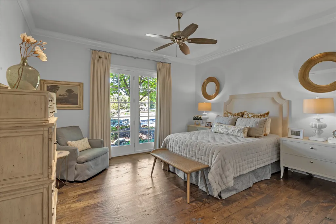
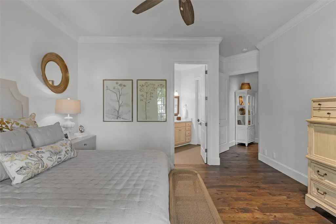
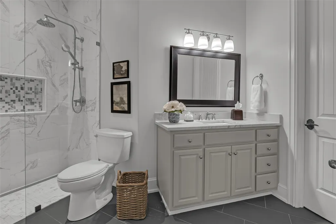
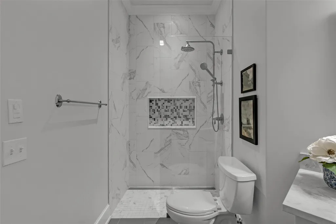
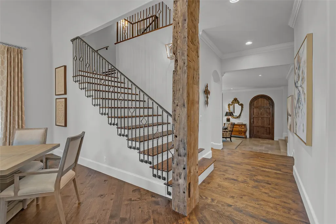
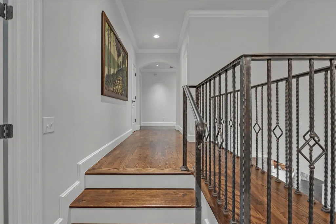
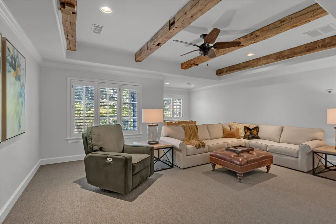
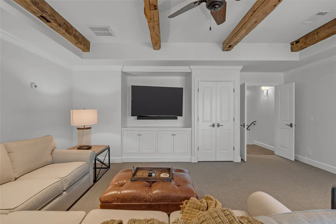
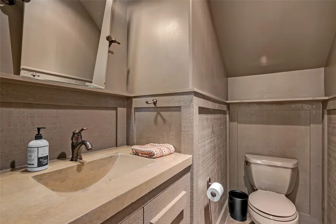
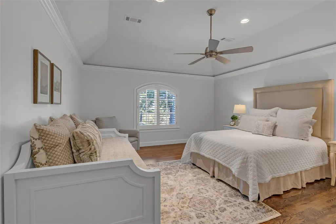
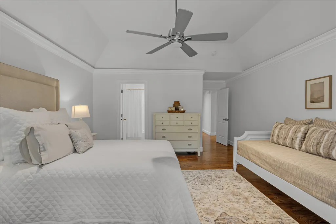
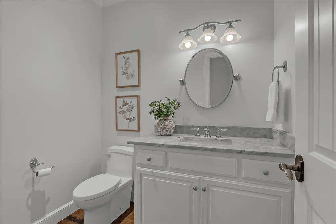
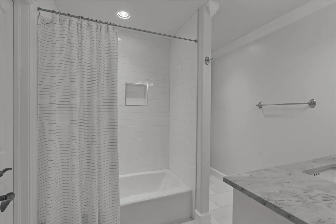
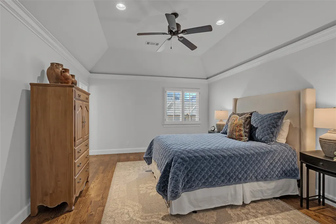
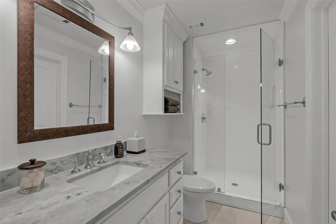
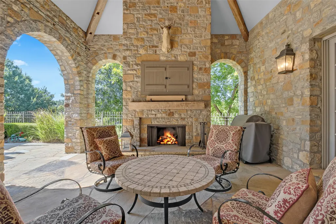
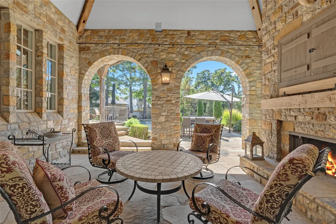
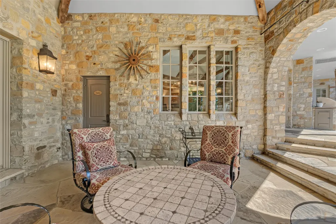
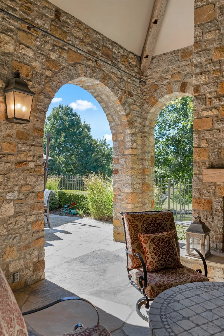
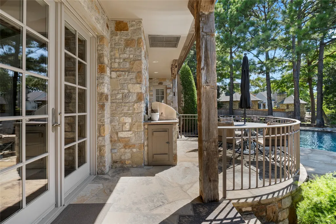
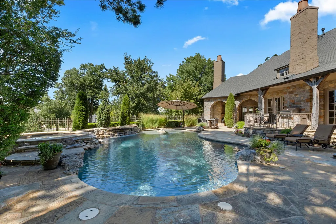
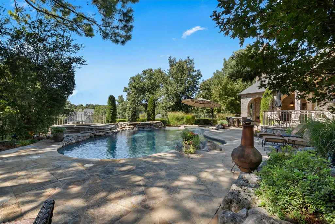
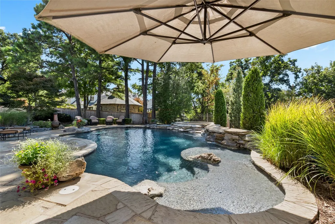
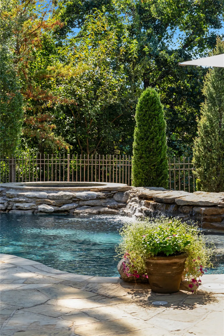
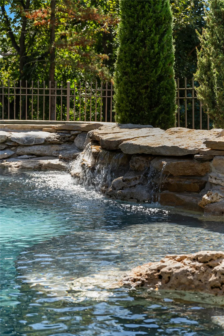
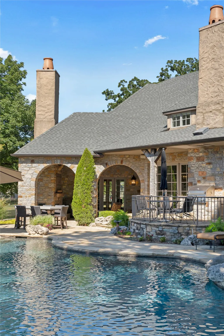
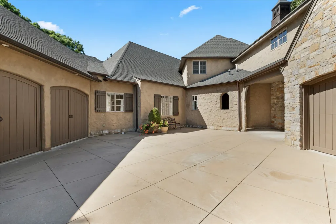
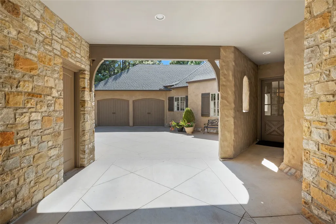
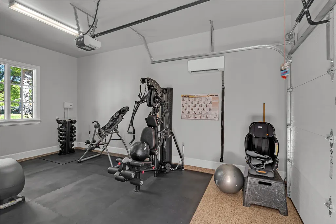
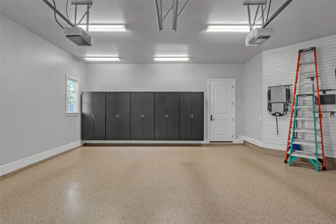
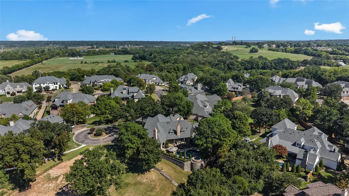
Price Improvement! An extraordinary custom residence tucked away on a private cul-de-sac in gated Aberdeen Falls, bringing together distinctive architecture, exceptional craftsmanship, and effortless indoor-outdoor living. Timber beams from an Amish barn, intricate ironwork, natural stone, and curated finishes create warmth and character throughout. The grand travertine entry opens to a private courtyard and home office with vaulted ceilings, custom built-ins, and under-cabinet heating. Designed for gathering, the chef’s kitchen features Wolf double ovens and six-burner gas range, bev fridge, Scotsman soft-ice maker, oversized island with prep sink, and instant hot water. A galley pantry, addl storage, formal dining room, and butler’s bar with illuminated glass-front cabinetry add function. The living room features a cross-beamed vaulted ceiling, stone accent wall, and expansive windows overlooking the backyard retreat. The primary suite offers a fireplace and spa-inspired bath with expansive marble shower, multiple shower heads, soaking tub, and separate vanities. An exercise room, oversized laundry room, and second en suite bedroom complete the main level. Upstairs are two en suite bedrooms, game room, half bath, and conditioned attic ideal for a playroom, studio, flex space, or storage. Outdoor living centers around a resort-style saltwater pool with waterfall, spa and sun shelf. A covered cabana with stone fireplace, plus climate-controlled half bath, creates an exceptional entertaining space. A two-car garage plus separate climate-controlled third-car garage with epoxy flooring, GE fixed generator, and WaterCop automatic shut-off add thoughtful functionality. Distinctive yet inviting, this remarkable residence is equally suited to everyday life and memorable gatherings. An extensive list of additional features and upgrades is available in supplemental documents. New televisions in the living room and upstairs game room convey
| Elementary School | High School |
|---|---|
| West Elementary School | Jenks High School |
| Price History | |
|---|---|
| 9/4/2026 | Listed $1,750,000 |
| 10/2/2026 | 3$1,695,000 |
General Features
| Sewer | Public Sewer |
|---|---|
| Utilities | Cable Available,Electricity Available,Fiber Optic Available,Natural Gas Available,Water Available |
| Possession | Close Of Escrow |
| HOA Fee | 3200 |
| Pool Features | Gunite,In Ground |
| Security Features | No Safety Shelter,Security System Owned,Smoke Detector(s) |
| Property Subtype | Residential |
| Tax Year | 2025 |
| Community Features | Gutter(s),Sidewalks |
| Assoc Fee Paid Per | Annually |
| County | Tulsa |
| Property Type | Residential |
| HOA | true |
| Attached Garage | true |
| Subdivision Name | Aberdeen Falls |
| Garage Y/N | true |
| Other Structures | None,Cabana |
| Status | Active |
| Directions | POB 101st & Elm. Head South on Elm and turn right onto 106th St S. Turn left onto Fir Ave and follow to 107th Pl S. Turn left and follow to the cut-de-sac. Home is on your left. |
| City | Jenks |
| Senior Community Y/N | false |
| High School District | Jenks - Sch Dist (5) |
| Lot Size Units | Acres |
| Lot Size Square Feet | 18767 |
| Tax Annual Amount | 19085 |
| Additional Parcels Y/N | false |
| Standard Status | Active |
| Middle/Junior School District | Jenks - Sch Dist (5) |
| Elementary School District | Jenks - Sch Dist (5) |
| Property Sub Type Additional | Single Family Residence |
| Virtual Tour | https://jjhomesphotography.hd.pics/710-W-107th-Pl/idx |
| Heating | Central,Electric,Multiple Heating Units,Zoned |
| Cooling | Central Air,3+ Units,Zoned |
| Roof | Asphalt,Fiberglass |
| Appliances | Built-In Range,Convection Oven,Double Oven,Dishwasher,Disposal,Gas Water Heater,Ice Maker,Microwave,Oven,Range,Refrigerator,Tankless Water Heater,PlumbedForIce Maker |
| Garage Spaces | 3 |
| Patio/Porch Features | Covered,Patio,Porch |
| Architectural Style | Other |
| Construction Materials | Stone,Stucco,Wood Frame |
| Year Built | 2005 |
| Stories Count | 2 |
| Levels | Two |
| Facing Direction | Northeast |
| Total Rooms | 15 |
| Full Baths | 4 |
| High School | Jenks |
| Elementary School | West |
| Year Built Source | Public Records |
| Expected Active Date | 2026-09-04T00:00:00Z |
| Occupancy Type | Occupied |
| Structure Type | House |
| Energy Efficient | Doors,Windows |
| Association Amenities | Gated,Trail(s) |
| Spa Features | Hot Tub |
Interior Features
| Basement (Y/N) | false |
|---|---|
| Air Conditioning Y/N | true |
| Heating Y/N | true |
| Fireplace Y/N | true |
| Interior Amenities | Central Vacuum,High Ceilings,High Speed Internet,Quartz Counters,Stone Counters,Vaulted Ceiling(s),Ceiling Fan(s),Electric Oven Connection,Gas Range Connection,Programmable Thermostat |
| Flooring | Carpet,Concrete,Other,Tile,Wood |
| Total Fireplaces | 2 |
| Window Features | Wood Frames,Insulated Windows |
| Half Baths | 3 |
| Total Bedrooms | 4 |
| Total Baths | 7 |
| LivingAreaSource | Appraiser |
| Basement | None |
| Laundry Features | Washer Hookup,Electric Dryer Hookup,Gas Dryer Hookup |
| Fireplace Features | Glass Doors,Gas Log,Gas Starter,Outside |
Exterior Features
| Fencing | Decorative,Full |
|---|---|
| Lot Features | Cul-De-Sac,Mature Trees |
| Water Source | Public |
| Lot Size Area | 0.431 |
| Spa | true |
| Lot Size Acres | 0.431 |
| Exterior Amenities | Concrete Driveway,Fire Pit,Sprinkler/Irrigation,Landscaping,Lighting,Outdoor Grill,Rain Gutters |
| Foundation Details | Slab |
| Building Area Total | 5934 |
| Parking Features | Attached,Detached,Garage,Porte-Cochere,Garage Faces Side,Storage |
| Door Features | Insulated Doors |
Amenities
- Foreclosure
- Views
- Short Sale
- New Construction
- Adult 55+
- Lease To Own
- No HOA Fees
- Furnished
- Primary On Main
- Air Conditioning
- Seller Finance
- Green
- Fixer Upper
- Horse
- Golf
- Fireplace
- Deck
- Garage
- Basement
- Pool
Property vs Single Family Average in 74037
Price
Taxes
Year Built
 MLS Technology® Oklahoma; All information deemed reliable but not guaranteed. All properties are subject to prior sale, change or withdrawal. Neither listing broker(s) or information provider(s) shall be responsible for any typographical errors, misinformation, misprints and shall be held totally harmless. Listing(s) information is provided for consumer's personal, non-commercial use and may not be used for any purpose other than to identify prospective properties consumers may be interested
 All information deemed reliable but not guaranteed. All properties are subject to prior sale, change or withdrawal. Neither listing broker(s) or information provider(s) shall be responsible for any typographical errors, misinformation, misprints and shall be held totally harmless. Listing(s) information is provided for consumer's personal, non-commercial use and may not be used for any purpose other than to identify prospective properties consumers may be interested in purchasing. The data relating
