
Address
424 E 4th Street, Claremore, OK
Price
$ 265,000
Property Attributes
- MLS#2630992
- TypeSingle Family
- Listing Status Active
- CountyRogers
- CityClaremore
- NeighborhoodCLAREMORE OT
- Zip74017
- Style
- Year Built2026
- Taxes$ 582
- Price$ 265,000
- Bedrooms3
- Full Bathrooms2
- Half Bathrooms0
- Sqr Footage1414
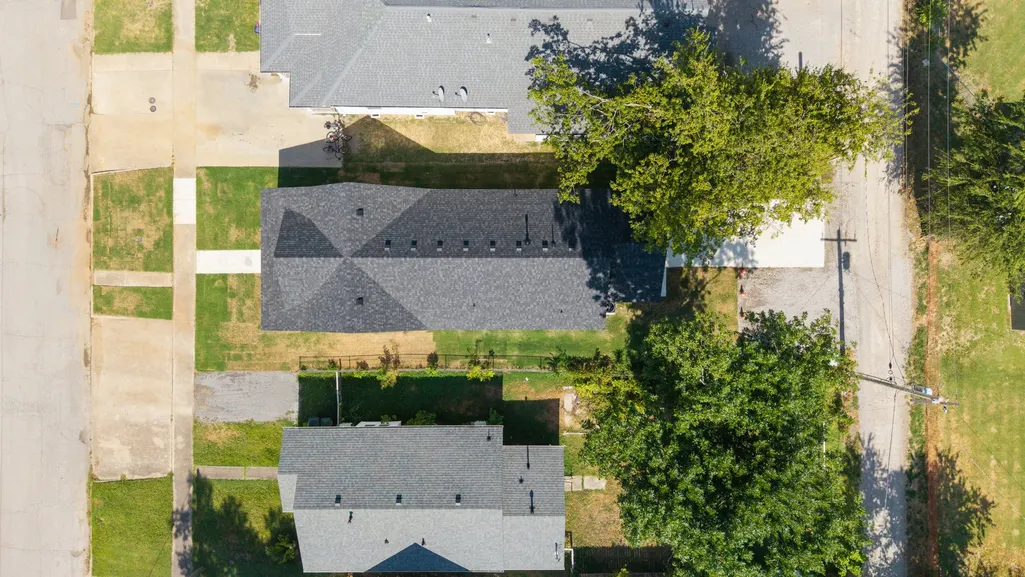
- Lot Size0.15 Acres
Data Source:
MLS Technology
Property Description
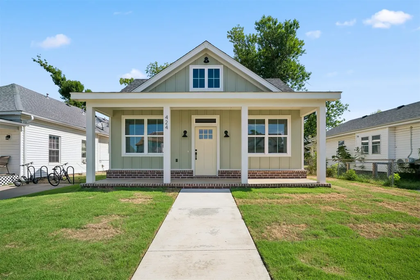
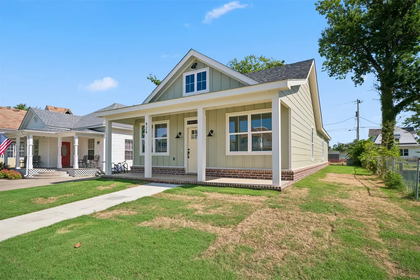
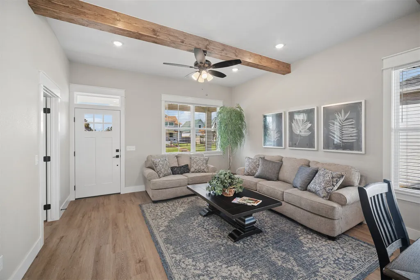
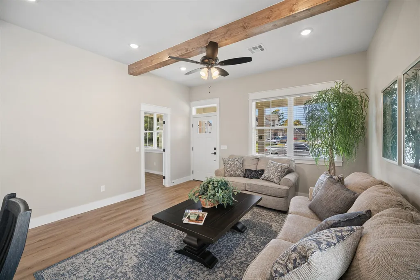
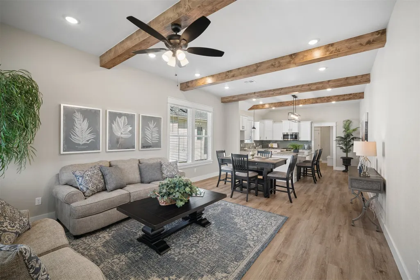
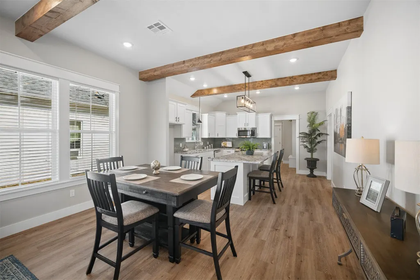
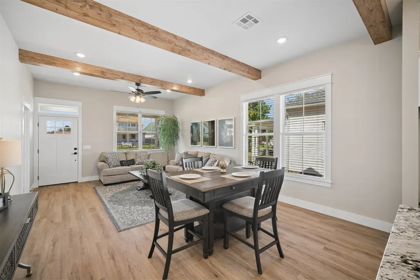
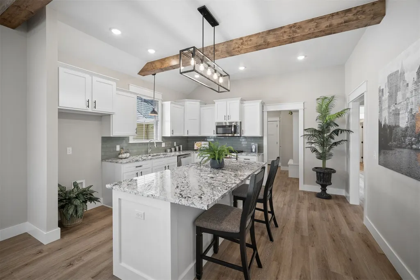
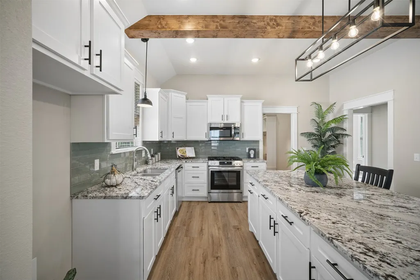
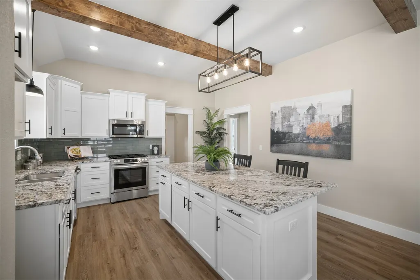
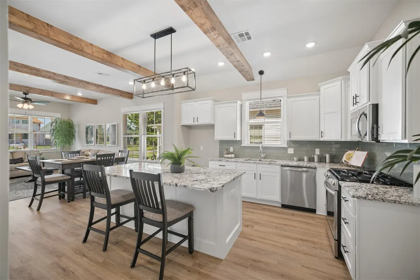
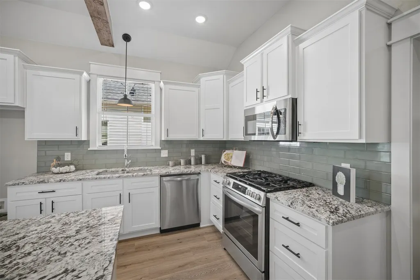
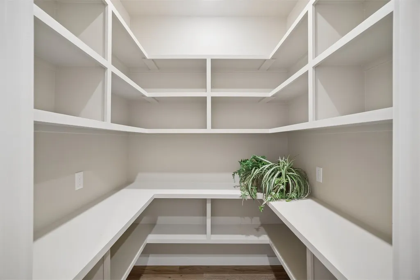
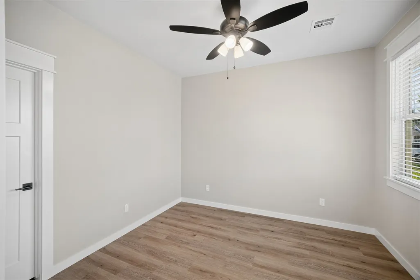
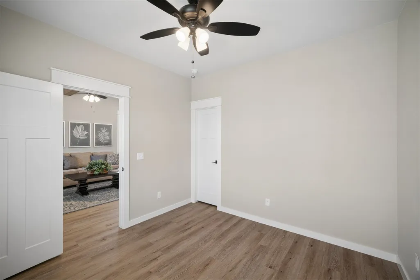
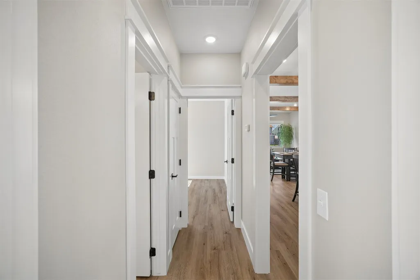
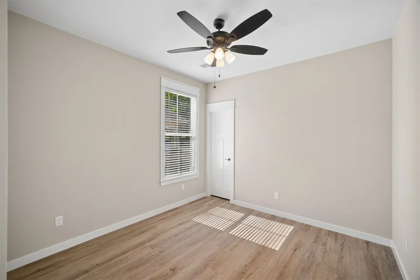
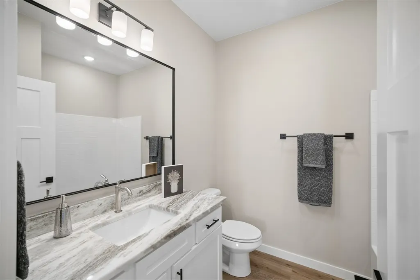
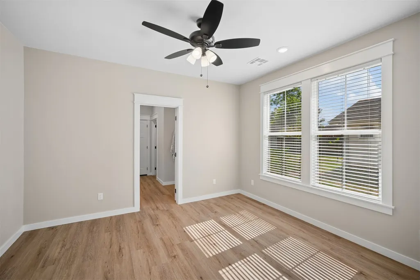
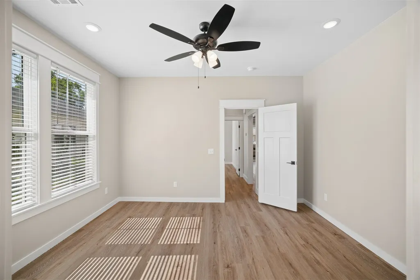
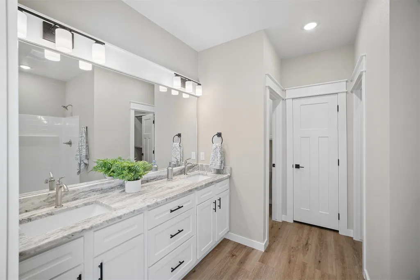
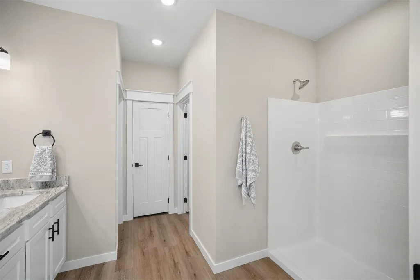
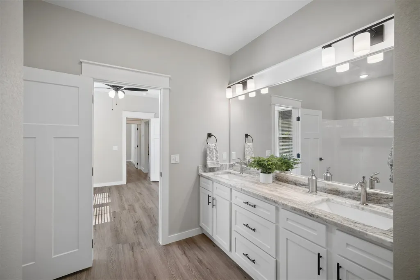
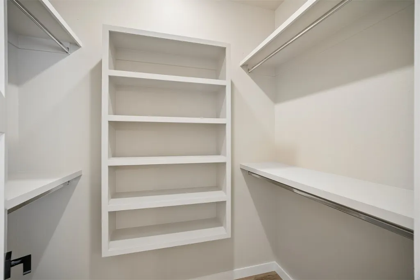
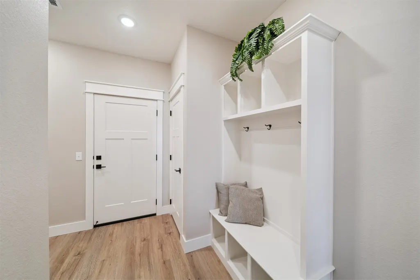
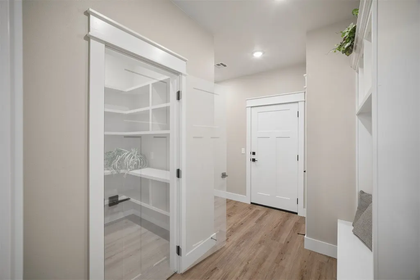
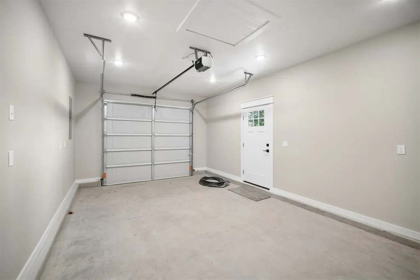
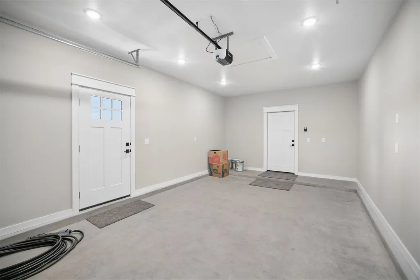
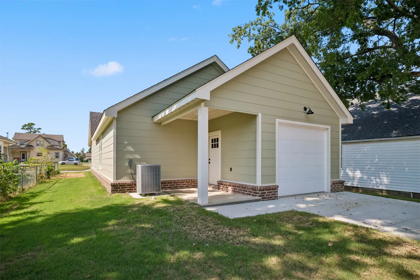
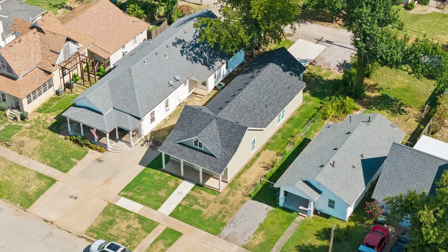
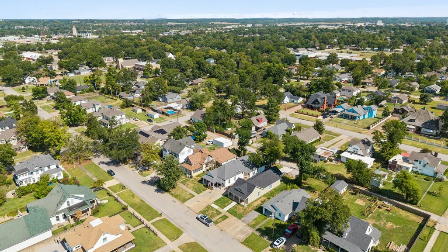
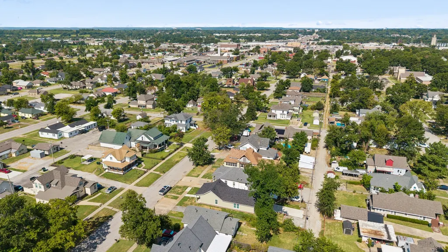
Discover this beautifully crafted new construction home in the heart of Claremore, designed with comfort, efficiency, and low maintenance in mind. Featuring 3 bedrooms and 2 full bathrooms, this home offers an open, inviting layout with 10-foot ceilings accented by stunning wood beams that add warmth and character throughout the main living space. The kitchen and bathrooms are finished with granite countertops, complemented by durable, waterproof wood-plank LVP flooring throughout the home. A large walk-in pantry with wood shelving provides exceptional storage, while the attached one-car attached garage offers convenience and security. The small yard makes upkeep easy—perfect for a busy lifestyle, or those looking to downsize. Built for energy efficiency, this home includes R15 foam wall insulation and R40 attic insulation for year-round comfort and savings. A perfect blend of modern finishes, thoughtful design, and quality construction—all in a prime Claremore location. This one is a must see!
| Elementary School | Middle School | High School |
|---|---|---|
| Claremont Elementary School | Claremore Middle School | Claremore High School |
| Price History | |
|---|---|
| 8/20/2026 | Listed $270,000 |
| 10/23/2026 | 2$265,000 |
General Features
| Sewer | Public Sewer |
|---|---|
| Utilities | Electricity Available,Fiber Optic Available,Natural Gas Available,Water Available |
| Possession | Close Of Escrow |
| Pool Features | None |
| Security Features | No Safety Shelter |
| Property Subtype | Residential |
| Tax Year | 2025 |
| Community Features | Sidewalks |
| County | Rogers |
| New Construction | true |
| Property Type | Residential |
| HOA | false |
| Attached Garage | true |
| Subdivision Name | CLAREMORE OT |
| Garage Y/N | true |
| Other Structures | None |
| Status | Active |
| Directions | From Lynn Riggs Blvd, turn E on Patti Page, N on Seminole, W on 4th St. Home is on the North side of the road. |
| City | Claremore |
| Senior Community Y/N | false |
| High School District | Claremore - Sch Dist (20) |
| Lot Size Units | Acres |
| Lot Size Square Feet | 6535 |
| Tax Annual Amount | 582 |
| Additional Parcels Y/N | false |
| Standard Status | Active |
| Middle/Junior School District | Claremore - Sch Dist (20) |
| Elementary School District | Claremore - Sch Dist (20) |
| Property Sub Type Additional | Single Family Residence |
| Heating | Central,Gas |
| Cooling | Central Air |
| Roof | Asphalt,Fiberglass |
| Appliances | Dishwasher,Disposal,Gas Water Heater,Microwave,Oven,Range,Plumbed For Ice Maker |
| Garage Spaces | 1 |
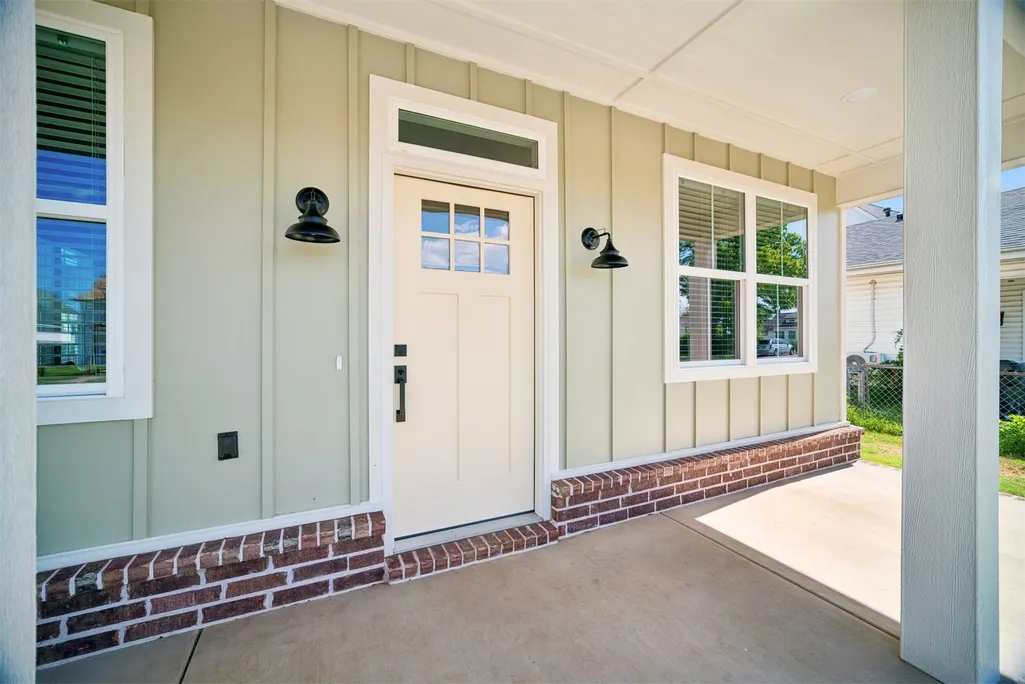
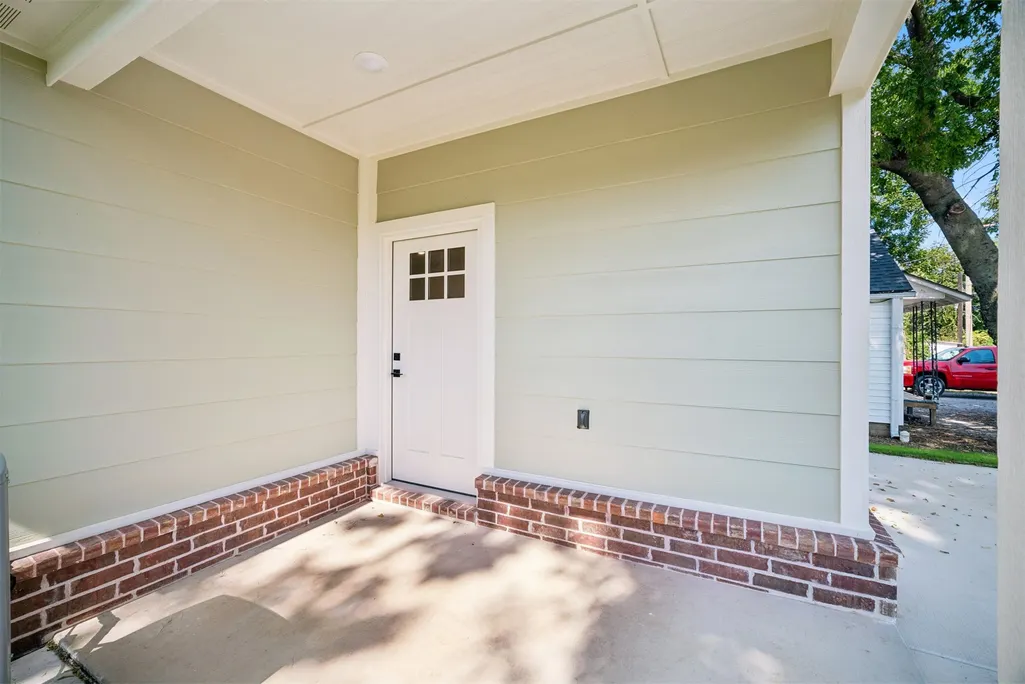
| Patio/Porch Features | Covered,Patio,Porch |
| Architectural Style | Bungalow |
| Construction Materials | Brick,HardiPlank Type,Wood Frame |
| Year Built | 2026 |
| Stories Count | 1 |
| Levels | One |
| Facing Direction | Southwest |
| Full Baths | 2 |
| High School | Claremore |
| Elementary School | Claremont |
| Middle/Junior High School | Claremore |
| Year Built Source | Public Records |
| Structure Type | House |
| Energy Efficient | Insulation,Windows |
| Property Condition | New Construction |
| Exclusions | Staging furniture, decor, and all personal items |
Interior Features
| Air Conditioning Y/N | true |
|---|---|
| Heating Y/N | true |
| Fireplace Y/N | false |
| Interior Amenities | Granite Counters,High Ceilings,Vaulted Ceiling(s),Ceiling Fan(s),Gas Range Connection,Gas Oven Connection |
| Flooring | Vinyl |
| Window Features | Vinyl,Insulated Windows |
| Total Bedrooms | 3 |
| Total Baths | 2 |
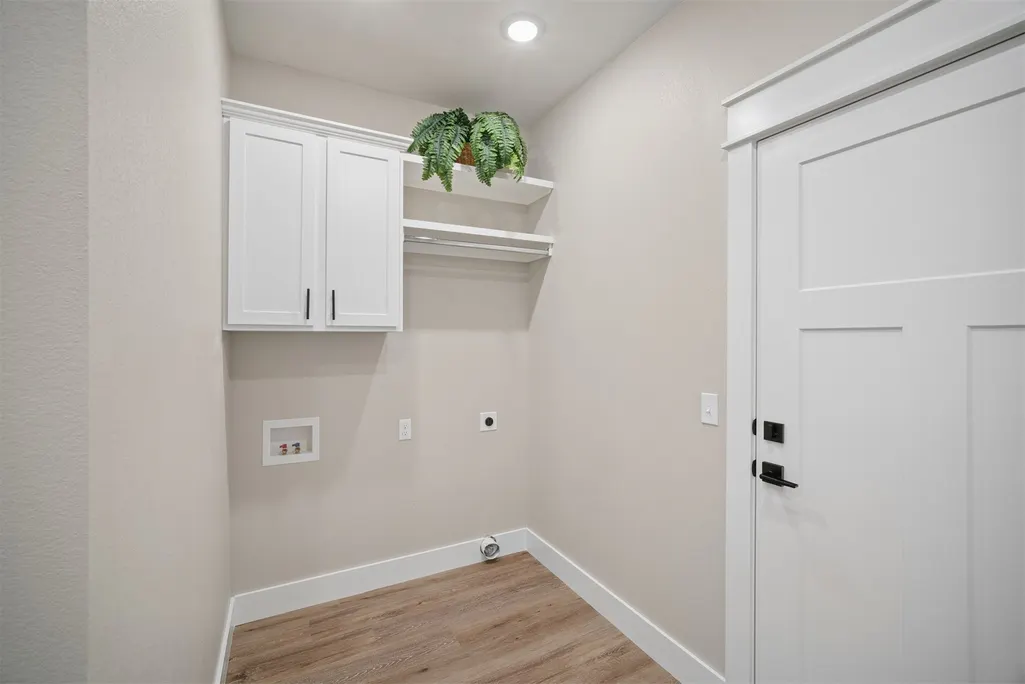
| Laundry Features | Washer Hookup,Electric Dryer Hookup |
Exterior Features
| Fencing | None |
|---|---|
| Lot Features | None |
| Water Source | Public |
| Lot Size Area | 0.15 |
| Lot Size Acres | 0.15 |
| Foundation Details | Slab |
| Building Area Total | 1414 |
| Parking Features | Attached,Garage,Garage Faces Rear |
Amenities
- Foreclosure
- Views
- Short Sale
- New Construction
- Adult 55+
- Lease To Own
- No HOA Fees
- Furnished
- Primary On Main
- Air Conditioning
- Seller Finance
- Green
- Fixer Upper
- Horse
- Golf
- Fireplace
- Deck
- Garage
- Basement
- Pool
Property vs Single Family Average in 74017
Price
Taxes
Year Built
 MLS Technology® Oklahoma; All information deemed reliable but not guaranteed. All properties are subject to prior sale, change or withdrawal. Neither listing broker(s) or information provider(s) shall be responsible for any typographical errors, misinformation, misprints and shall be held totally harmless. Listing(s) information is provided for consumer's personal, non-commercial use and may not be used for any purpose other than to identify prospective properties consumers may be interested
 All information deemed reliable but not guaranteed. All properties are subject to prior sale, change or withdrawal. Neither listing broker(s) or information provider(s) shall be responsible for any typographical errors, misinformation, misprints and shall be held totally harmless. Listing(s) information is provided for consumer's personal, non-commercial use and may not be used for any purpose other than to identify prospective properties consumers may be interested in purchasing. The data relating
