
Address
9405 S 73rd East East Avenue S, Tulsa, OK
Price
$ 424,900
Property Attributes
- MLS#2627893
- TypeSingle Family
- Listing Status Pending
- CountyTulsa
- CityTulsa
- NeighborhoodAshton Hollow
- Zip74133
- Style
- Year Built2005
- Taxes$ 6218
- Price$ 424,900
- Bedrooms4
- Full Bathrooms3
- Half Bathrooms0
- Sqr Footage2620
- Lot Size0.179 Acres
Data Source:
MLS Technology
Property Description
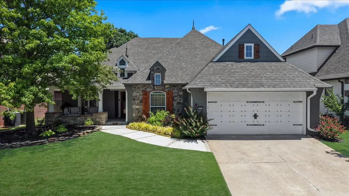
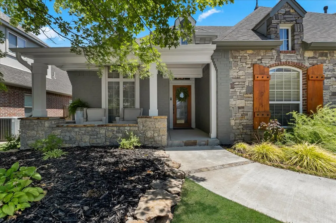
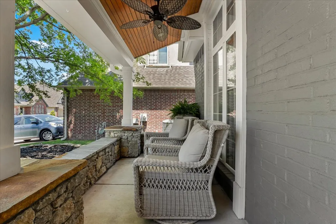
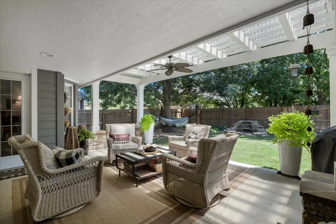
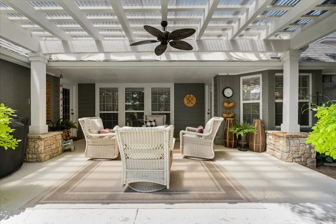
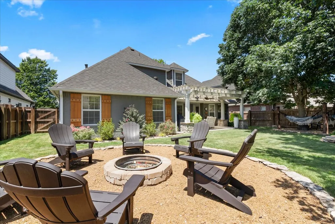
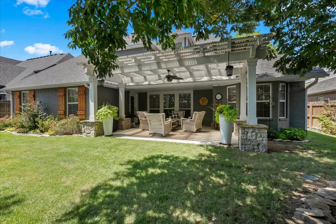
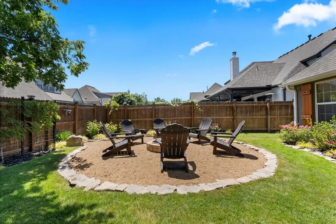
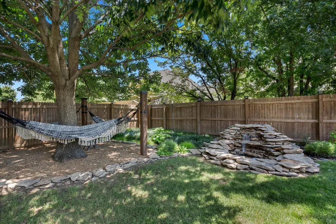
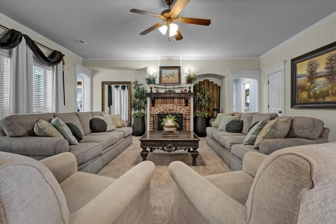
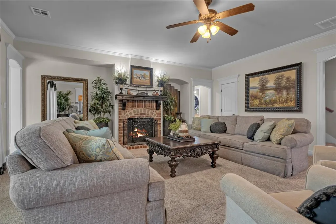
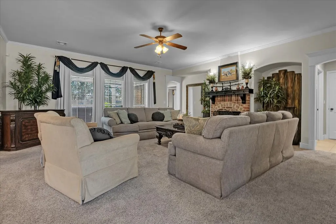
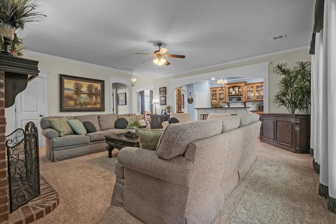
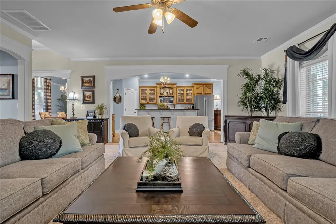
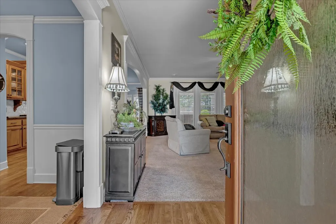
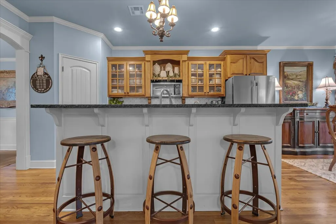
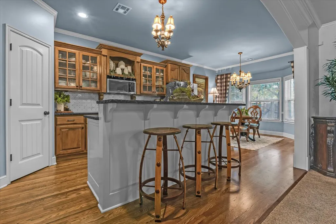
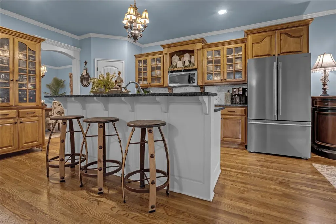
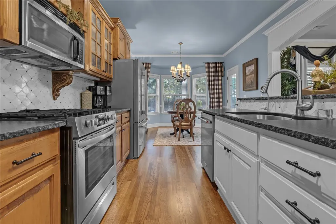
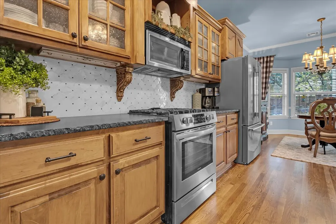
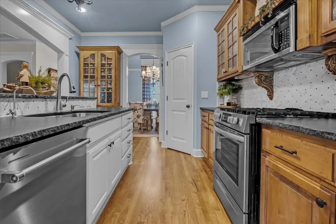
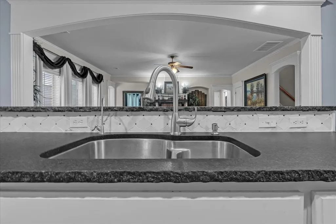
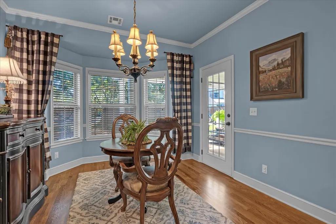
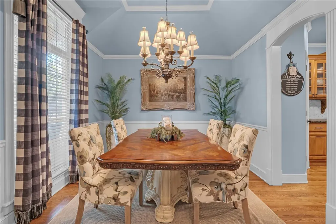
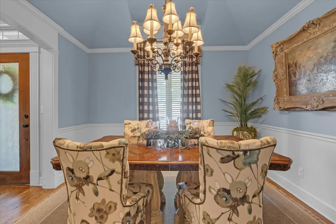
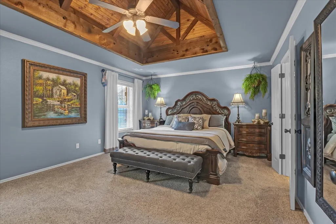
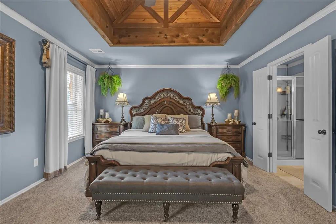
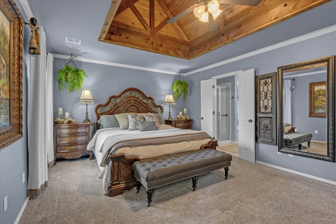
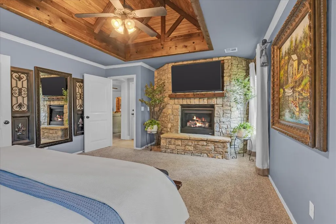
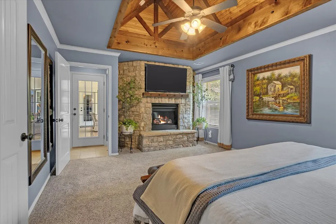
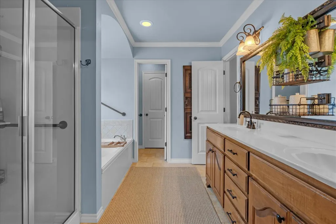
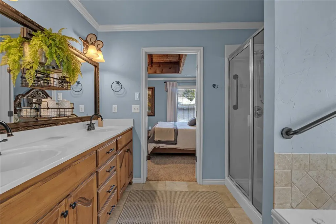
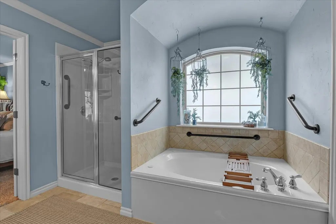
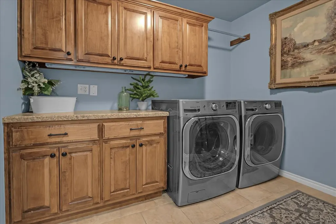
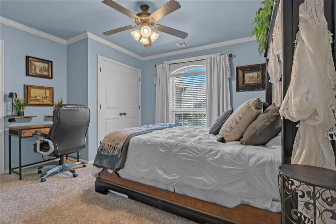
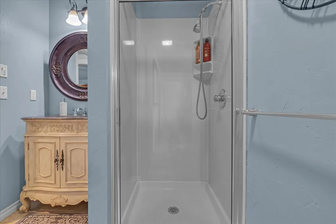
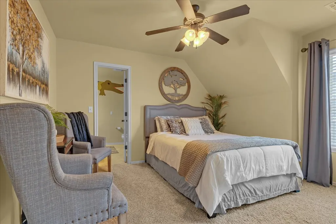
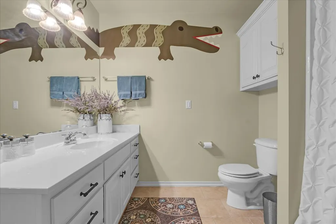
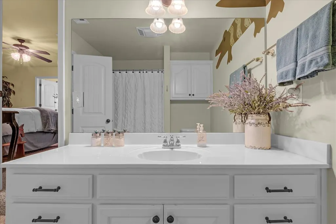
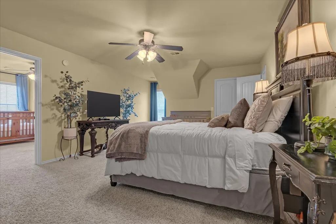
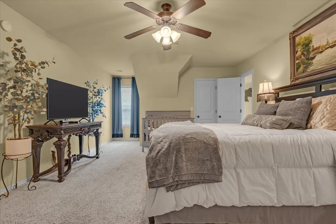
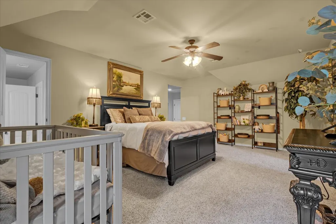
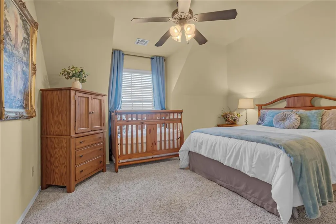
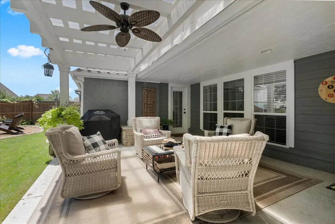
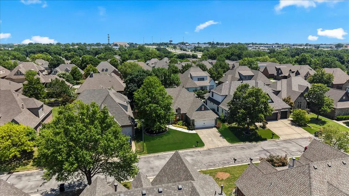
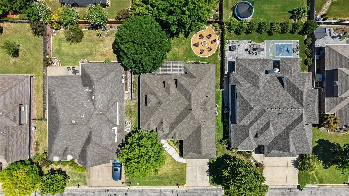
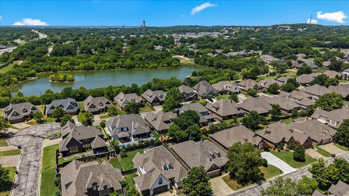
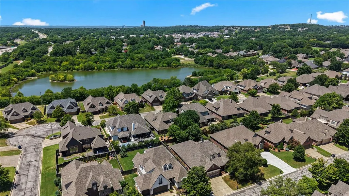
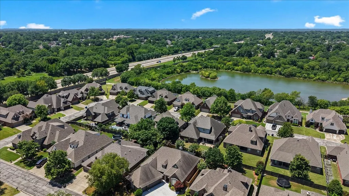
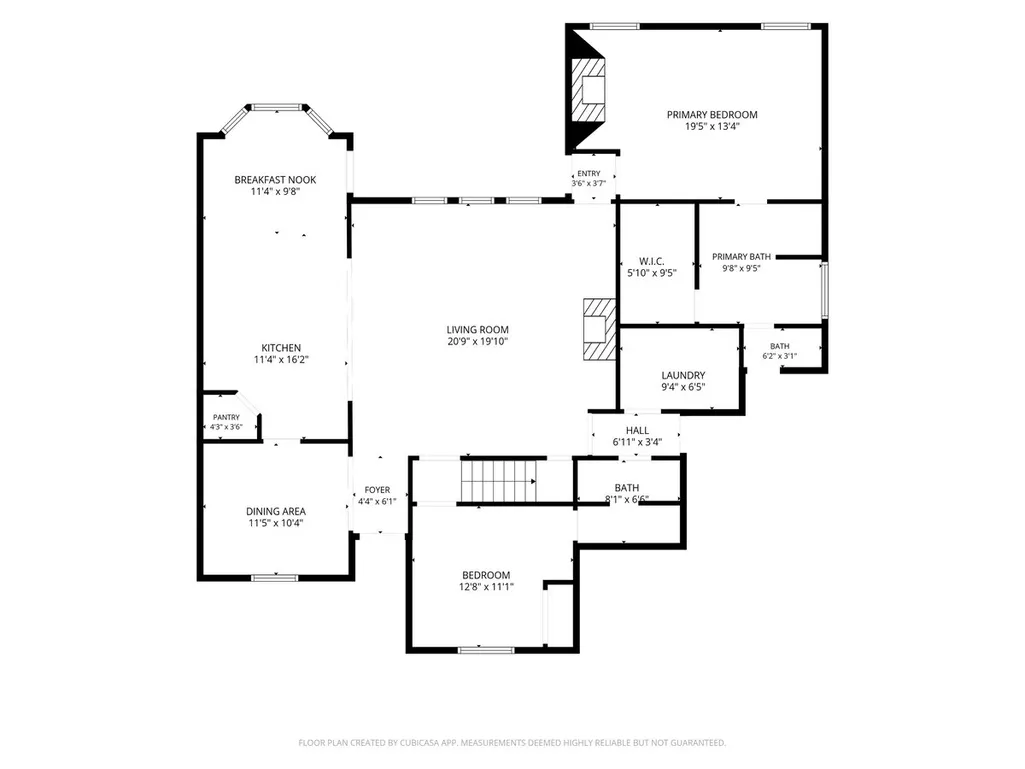
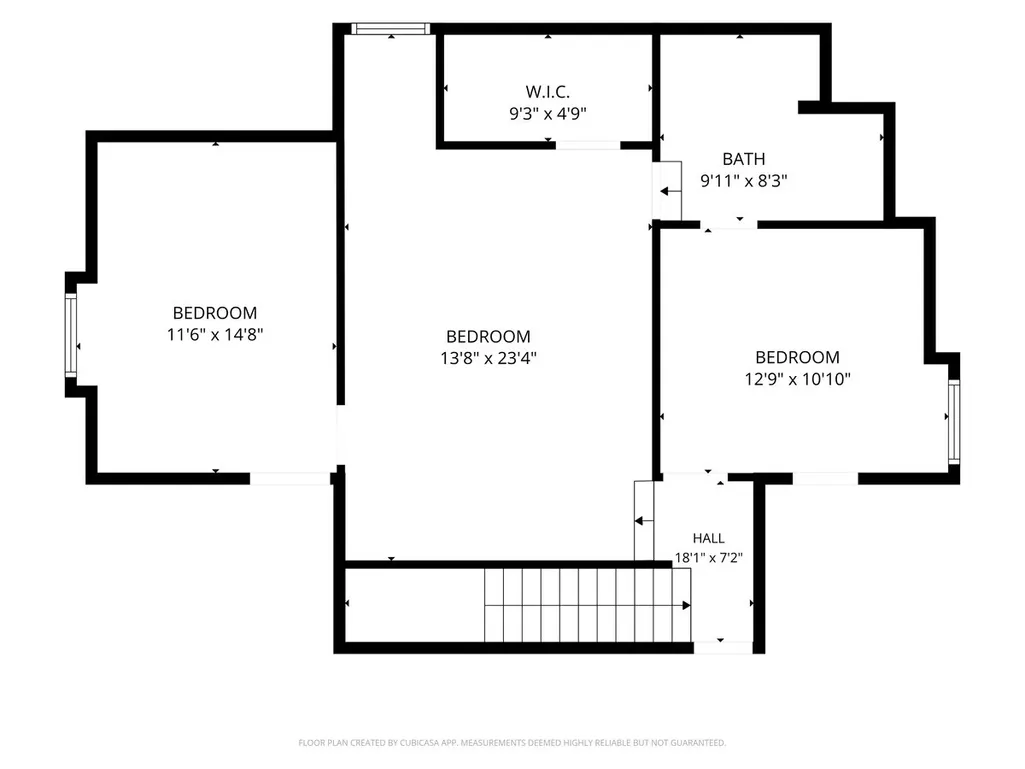
Back on market at no fault of the seller. Fully updated 4 bedroom, 3 bath home in desirable Jenks School district. In gated Ashton Hollow, every space has been reworked for real, functional living. Step inside to a floor plan that actually makes sense with a first-floor primary suite paired with a second main-floor room offering flexibility. Upstairs, two additional bedrooms flank an open flex space, ready for a playroom, media room, or whatever fits your life. The remodel goes beyond the surface, new systems throughout mean the updates aren't just cosmetic, they're structural peace of mind. A 3-car tandem garage adds rare extra storage and workspace. Outside of this fully brick home, new front and back patios set the stage for a backyard built for slowing down, the kind of space that turns an ordinary evening into the reason you love coming home. This is Ashton Hollow living, remodeled and ready: gated, zoned for Jenks, and move-in perfect. Situated in a prime South Tulsa location near the city's premier shopping and dining, this isn’t just a house; it’s a standard-setting renovation where every detail has been handled. Equal parts functional and inviting, this is a home that prioritizes livability without sacrificing scale, thoughtfully maintained, intentionally updated, and designed to feel just as good in everyday moments as it does when the house is full. FULL PROPERTY TOUR ON YOUTUBE. SEARCH: 9405 S 73rd E Ave, Tulsa, OK, 4 bed in Jenks
| Elementary School | High School |
|---|---|
| East Elementary School | Jenks High School |
| Price History | |
|---|---|
| 7/29/2026 | Listed $424,900 |
General Features
| Sewer | Public Sewer |
|---|---|
| Utilities | Cable Available,Electricity Available,Fiber Optic Available,Natural Gas Available,Phone Available,Water Available |
| Possession | Close Of Escrow |
| HOA Fee | 575 |
| Pool Features | None |
| Security Features | No Safety Shelter,Security System Owned,Smoke Detector(s) |
| Property Subtype | Residential |
| Tax Year | 2025 |
| Community Features | Gutter(s) |
| Assoc Fee Paid Per | Annually |
| County | Tulsa |
| Property Type | Residential |
| HOA | true |
| Attached Garage | true |
| Subdivision Name | Ashton Hollow |
| Garage Y/N | true |
| Other Structures | None |
| Status | Pending |
| Directions | Going East on 91st Street, take a right on S 73rd E Ave, go through the gates and property is on the left. |
| City | Tulsa |
| Senior Community Y/N | false |
| High School District | Jenks - Sch Dist (5) |
| Lot Size Units | Acres |
| Lot Size Square Feet | 7800 |
| Tax Annual Amount | 6218 |
| Additional Parcels Y/N | false |
| Standard Status | Pending |
| Middle/Junior School District | Jenks - Sch Dist (5) |
| Elementary School District | Jenks - Sch Dist (5) |
| Property Sub Type Additional | Single Family Residence |
| Heating | Central,Gas,Multiple Heating Units,Zoned |
| Cooling | Central Air,2 Units,Zoned |
| Roof | Asphalt,Fiberglass |
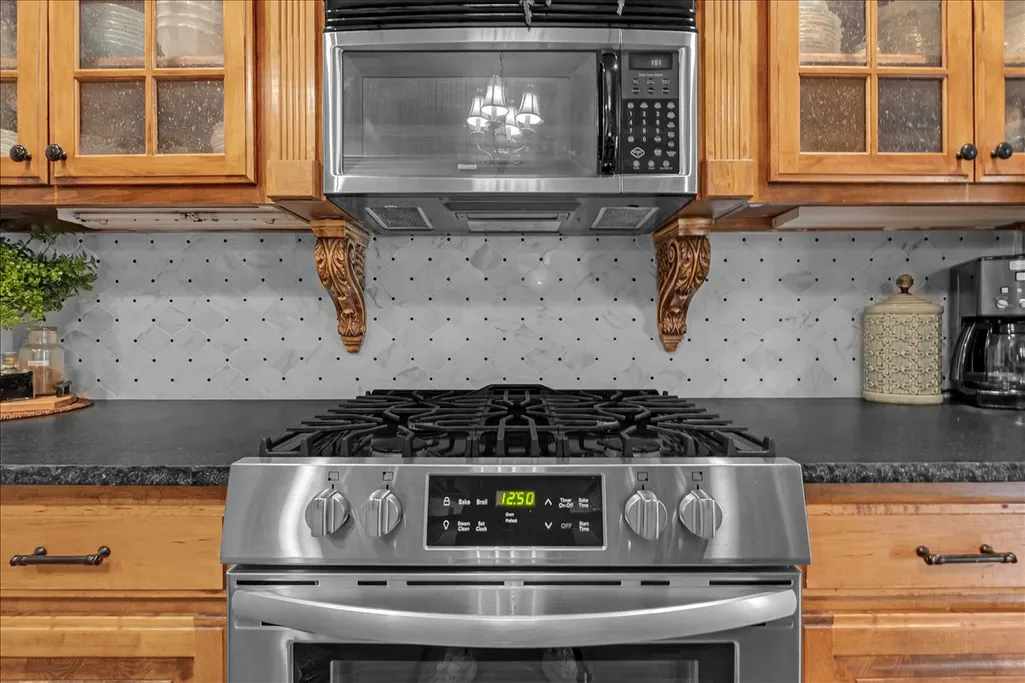
| Appliances | Built-In Range,Built-In Oven,Dishwasher,Disposal,Gas Water Heater,Microwave,Oven,Range,Plumbed For Ice Maker |
| Garage Spaces | 3 |
| Patio/Porch Features | Covered,Patio,Porch |
| Architectural Style | Residential |
| Construction Materials | Brick,Wood Frame |
| Year Built | 2005 |
| Stories Count | 2 |
| Levels | Two |
| Facing Direction | West |
| Total Rooms | 10 |
| Full Baths | 3 |
| High School | Jenks |
| Elementary School | East |
| Year Built Source | Public Records |
| Occupancy Type | Occupied |
| Structure Type | House |
| Energy Efficient | Windows |
| Association Amenities | Gated |
Interior Features
| Basement (Y/N) | false |
|---|---|
| Air Conditioning Y/N | true |
| Heating Y/N | true |
| Fireplace Y/N | true |
| Interior Amenities | Attic,High Ceilings,High Speed Internet,Pullman Bath,Quartz Counters,Stone Counters,Cable TV,Wired for Data,Ceiling Fan(s),Gas Range Connection,Gas Oven Connection,Programmable Thermostat |
| Flooring | Carpet,Tile,Wood |
| Total Fireplaces | 2 |
| Window Features | Vinyl,Insulated Windows,Storm Window(s) |
| Total Bedrooms | 4 |
| Total Baths | 3 |
| LivingAreaSource | Public Records |
| Basement | None |
| Laundry Features | Washer Hookup,Gas Dryer Hookup |
| Fireplace Features | Gas Log,Gas Starter,Outside |
Exterior Features
| Fencing | Full,Privacy |
|---|---|
| Lot Features | Mature Trees |
| Water Source | Public |
| Lot Size Area | 0.179 |
| Lot Size Acres | 0.179 |
| Exterior Amenities | Concrete Driveway,Fire Pit,IrrigationSprinklers,Landscaping,Rain Gutters |
| Foundation Details | Slab |
| Building Area Total | 2620 |
| Parking Features | Attached,Garage,Tandem |
Amenities
- Foreclosure
- Views
- Short Sale
- New Construction
- Adult 55+
- Lease To Own
- No HOA Fees
- Furnished
- Primary On Main
- Air Conditioning
- Seller Finance
- Green
- Fixer Upper
- Horse
- Golf
- Fireplace
- Deck
- Garage
- Basement
- Pool
Property vs Single Family Average in 74133
Price
Taxes
Year Built
 MLS Technology® Oklahoma; All information deemed reliable but not guaranteed. All properties are subject to prior sale, change or withdrawal. Neither listing broker(s) or information provider(s) shall be responsible for any typographical errors, misinformation, misprints and shall be held totally harmless. Listing(s) information is provided for consumer's personal, non-commercial use and may not be used for any purpose other than to identify prospective properties consumers may be interested
 All information deemed reliable but not guaranteed. All properties are subject to prior sale, change or withdrawal. Neither listing broker(s) or information provider(s) shall be responsible for any typographical errors, misinformation, misprints and shall be held totally harmless. Listing(s) information is provided for consumer's personal, non-commercial use and may not be used for any purpose other than to identify prospective properties consumers may be interested in purchasing. The data relating
