
Address
13685 E Crestview Drive, Claremore, OK
Price
$ 225,000
Property Attributes
- MLS#2624383
- TypeSingle Family
- Listing Status Active
- CountyRogers
- CityClaremore
- NeighborhoodCRESTVIEW HEIGHTS I
- Zip74019
- Style
- Year Built1971
- Taxes$ 1310
- Price$ 225,000
- Bedrooms3
- Full Bathrooms2
- Half Bathrooms0
- Sqr Footage1920
- Lot Size0.983 Acres
Data Source:
MLS Technology
Property Description
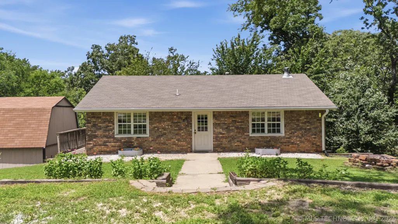
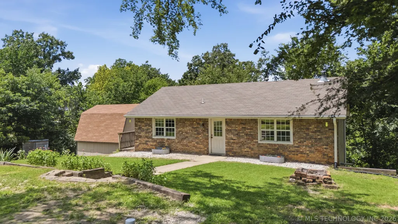
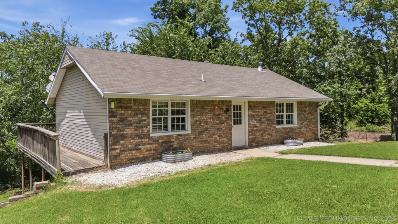
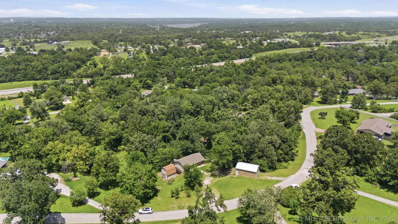
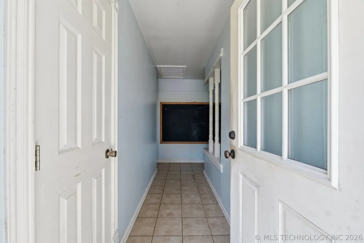
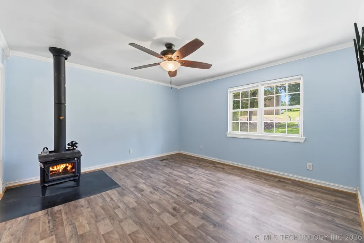
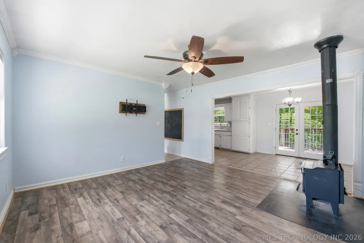
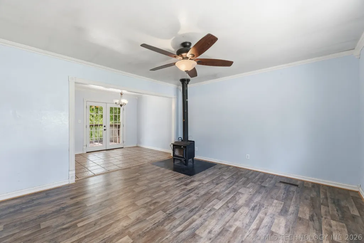
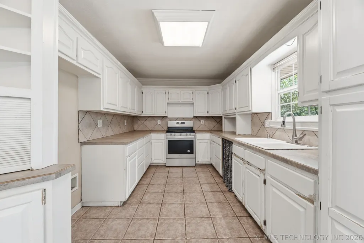
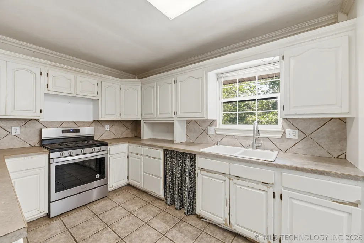
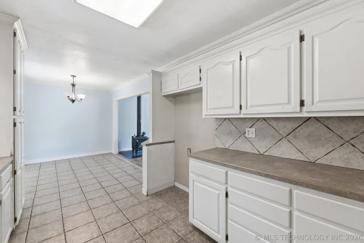
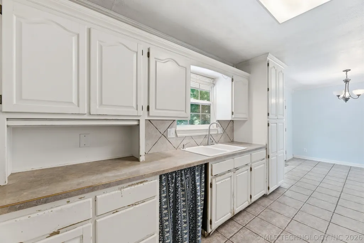
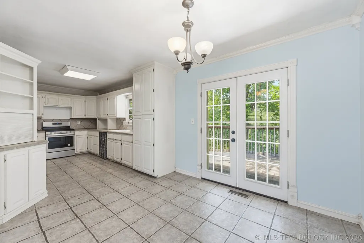
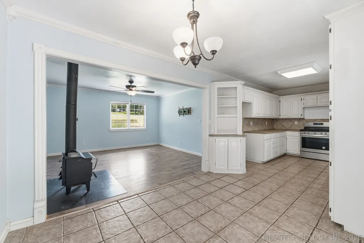
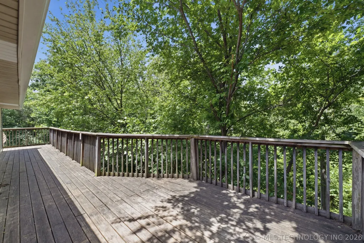
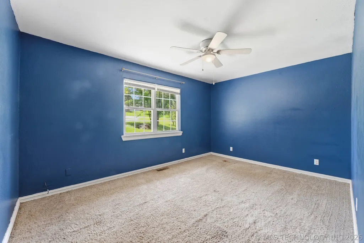
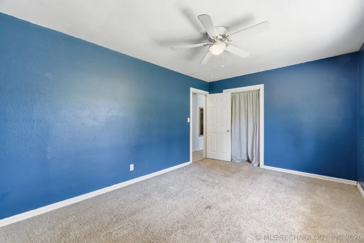
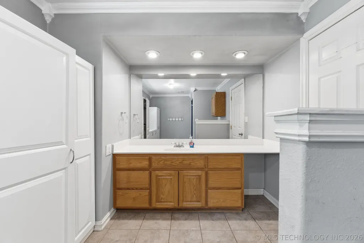
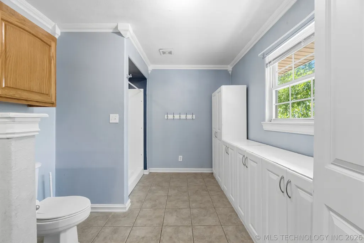
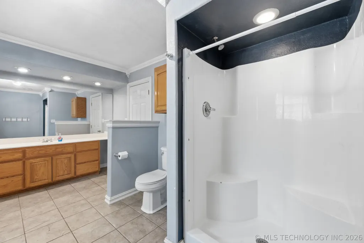
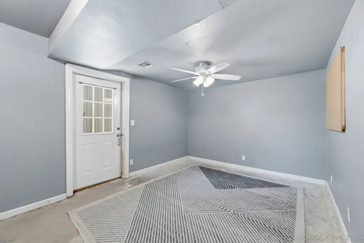
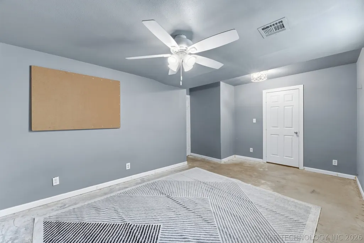
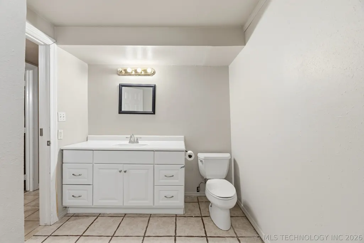
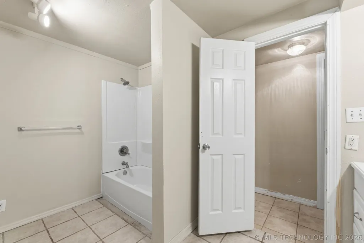
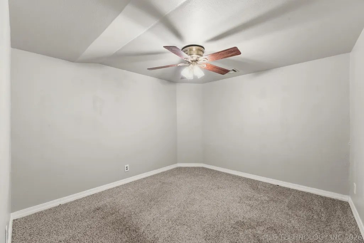
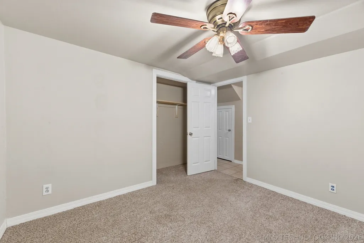
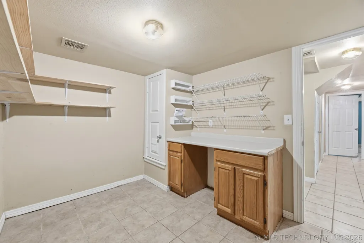
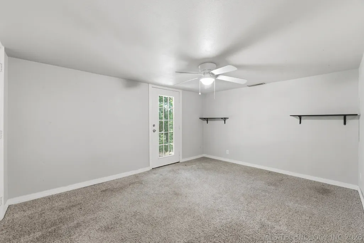
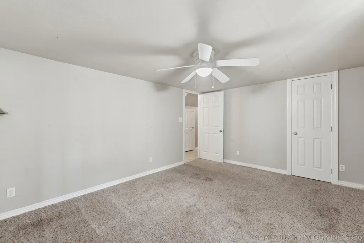
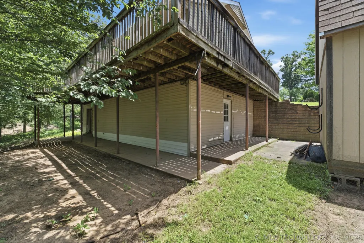
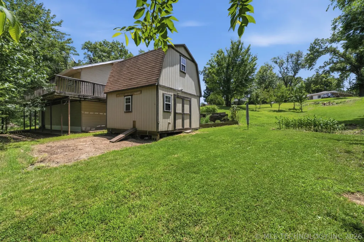
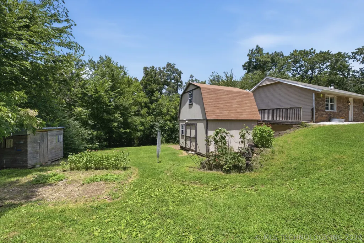
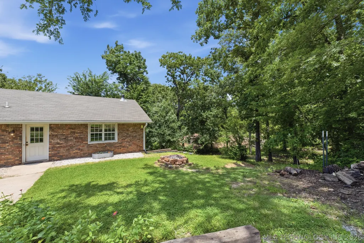
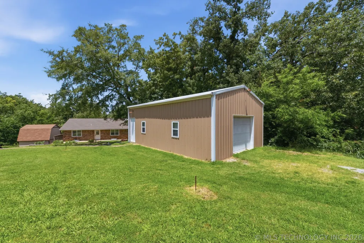
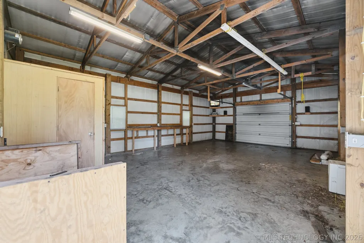
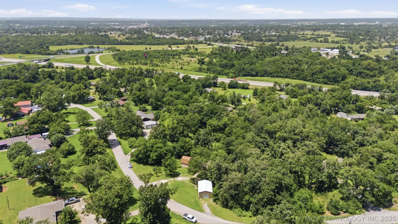
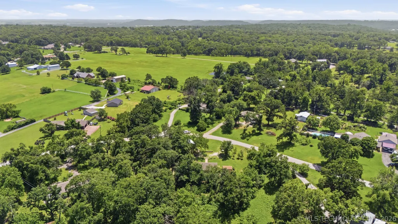
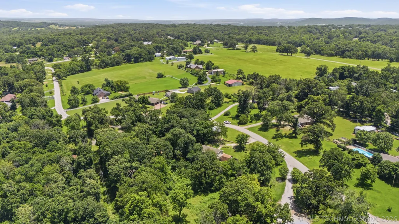
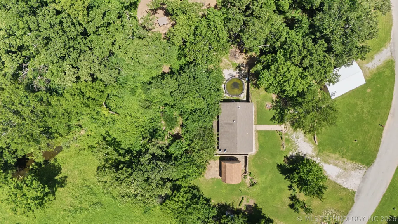
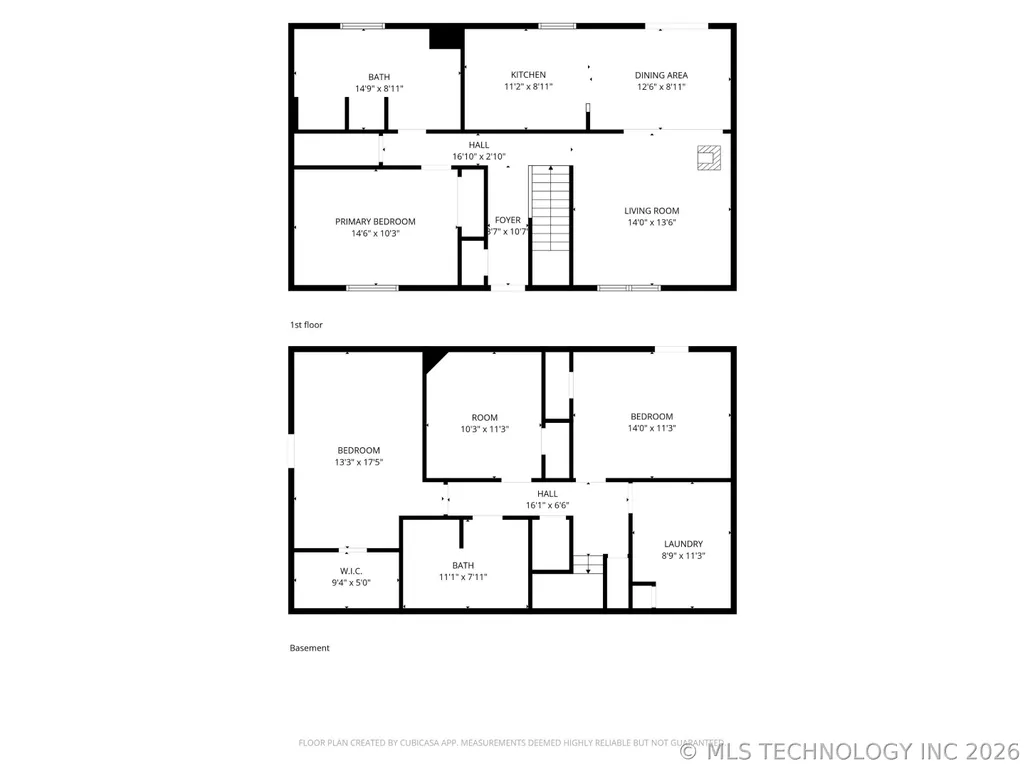
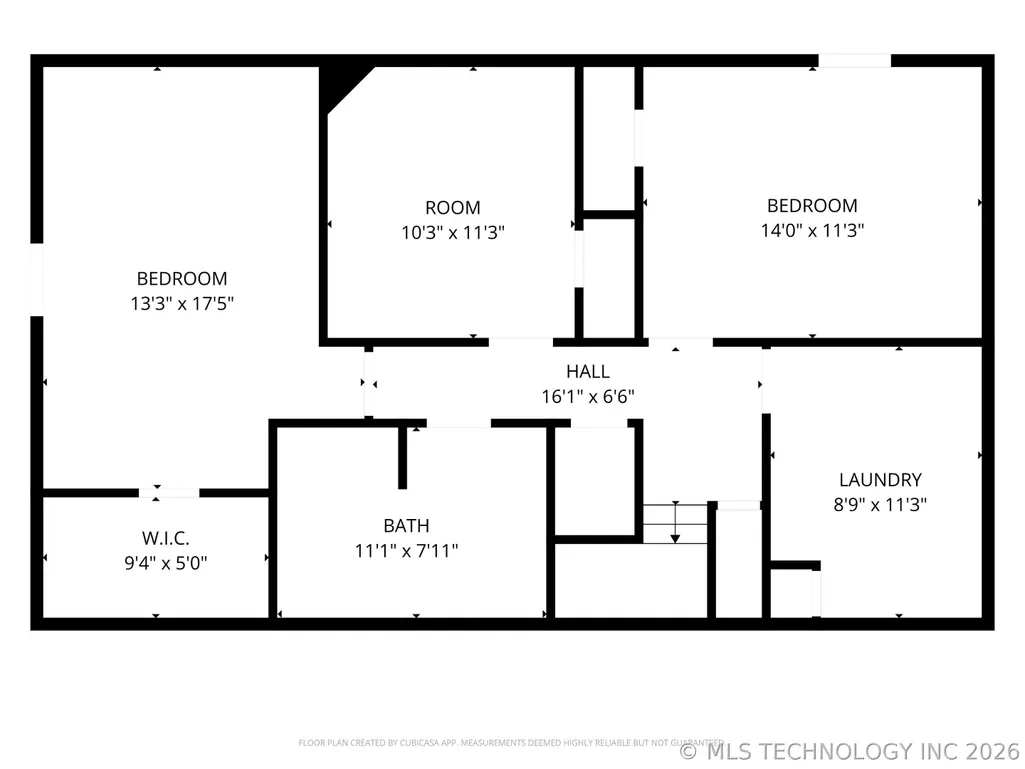
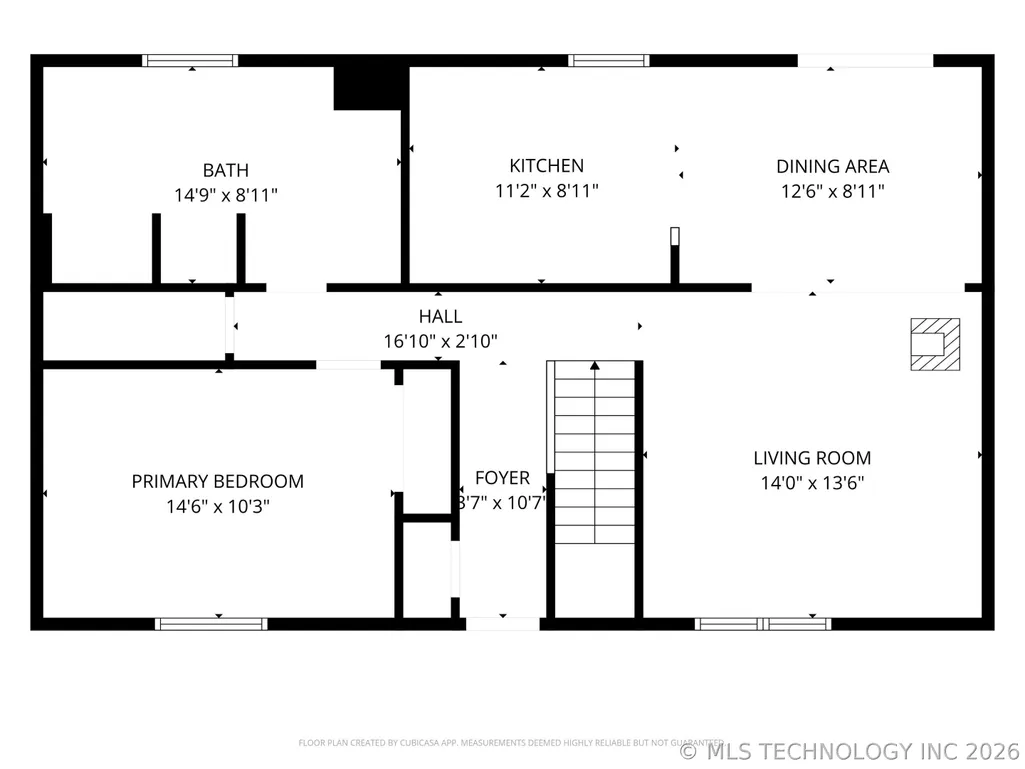
Country freedom without giving up convenience. Tucked among the trees on approximately one acre, this unique property offers the space, privacy, and versatility of country living—all less than a mile from the turnpike and just minutes from Claremore. The two-story home with a walkout basement features 3 bedrooms, 2 baths, plus a flexible bonus room that could easily become a 4th bedroom, home office, workout room, hobby space, or whatever fits your lifestyle. One of the home's most inviting features is the private balcony nestled among the trees—the perfect place to start your morning with coffee or unwind at the end of the day. Outside is where this property really sets itself apart. A 20x30 metal shop with electricity, plumbing, an interior freeze-proof faucet, and garage door access provides plenty of room for projects, equipment, storage, or hobbies. A separate 16x16 two-story building, constructed for high-wind durability and equipped with electricity, adds even more usable space and possibilities. The fruit trees make the property especially appealing for anyone dreaming of a more self-sufficient lifestyle, with apple, peach, and cherry along with blackberry bushes already in place. There's room to garden, work on projects, enjoy your animals, or simply spread out and enjoy having space of your own. Here, you don't have to choose between peaceful country living and everyday convenience. Enjoy your own little homestead while remaining close to Claremore's shopping, dining, schools, and amenities, with quick turnpike access toward Tulsa. A home, a shop, an orchard, room to breathe—and a location that keeps you connected. Come see the possibilities for yourself. Veteran-owned property. Property taxes are currently exempt through the end of 2026.
| Elementary School | Middle School | High School |
|---|---|---|
| Justus Tiawah Elementary School | Justus Tiawah Middle School | Claremore High School |
| Price History | |
|---|---|
| 7/3/2026 | Listed $279,000 |
| 8/5/2026 | 4$269,000 |
| 9/11/2026 | 5$255,000 |
| 9/30/2026 | 3$247,500 |
| 10/30/2026 | 3$240,000 |
| 11/2/2026 | 6$225,000 |
General Features
| Sewer | Public Sewer |
|---|---|
| Utilities | Electricity Available,Natural Gas Available,Water Available |
| Possession | Close Of Escrow |
| Pool Features | None |
| Security Features | No Safety Shelter,Smoke Detector(s) |
| Property Subtype | Residential |
| Tax Year | 2025 |
| Waterfront Features | Other |
| County | Rogers |
| Property Type | Residential |
| HOA | false |
| Subdivision Name | CRESTVIEW HEIGHTS I |
| Garage Y/N | false |
| Other Structures | None |
| Status | Active |
| Directions | POB: I-44 & Hwy 20, go east on Hwy 20, go over I-44 overpass, turn right immediately on 4170, follow around curve (Murray Rd), turn right on Crestview Drive (Destination on the right). |
| City | Claremore |
| Body of Water | Claremore Lake |
| Senior Community Y/N | false |
| High School District | Justus-Tiawah - Sch Dist (29) |
| Lot Size Units | Acres |
| Lot Size Square Feet | 42821 |
| Tax Annual Amount | 1310 |
| Additional Parcels Y/N | false |
| Standard Status | Active |
| Middle/Junior School District | Justus-Tiawah - Sch Dist (29) |
| Elementary School District | Justus-Tiawah - Sch Dist (29) |
| Property Sub Type Additional | Single Family Residence |
| Virtual Tour | https://tours.shutterhousetours.com/13685-E-Crestview-Dr/idx/r_Tulsa_MLS_King_and_Country_Media |
| Heating | Central,Gas |
| Cooling | Central Air |
| Roof | Asphalt,Fiberglass |
| Appliances | Gas Water Heater,Oven,Range,Stove |
| Patio/Porch Features | Covered,Deck,Patio |
| Architectural Style | Bungalow |
| Construction Materials | Brick,Vinyl Siding,Wood Frame |
| Year Built | 1971 |
| Stories Count | 2 |
| Levels | Two |
| Facing Direction | South |
| Total Rooms | 9 |
| Full Baths | 2 |
| High School | Claremore |
| Elementary School | Justus Tiawah |
| Middle/Junior High School | Justus Tiawah |
| Year Built Source | Public Records |
| Structure Type | House |
| Energy Efficient | Doors |
| Association Fee Includes | None |
| Association Amenities | None |
Interior Features
| Basement (Y/N) | true |
|---|---|
| Air Conditioning Y/N | true |
| Heating Y/N | true |
| Fireplace Y/N | false |
| Interior Amenities | Laminate Counters,Ceiling Fan(s),Gas Range Connection |
| Flooring | Carpet,Tile |
| Window Features | Vinyl |
| Total Bedrooms | 3 |
| Total Baths | 2 |
| LivingAreaSource | Public Records |
| Basement | Finished,Full |
| Laundry Features | Electric Dryer Hookup |
Exterior Features
| Fencing | None |
|---|---|
| Lot Features | Mature Trees |
| Water Source | Rural |
| Lot Size Area | 0.983 |
| Lot Size Acres | 0.983 |
| Waterfront Y/N | false |
| Exterior Amenities | None,Satellite Dish |
| Foundation Details | Basement |
| Building Area Total | 1920 |
| Door Features | Insulated Doors |
Amenities
- Foreclosure
- Views
- Short Sale
- New Construction
- Adult 55+
- Lease To Own
- No HOA Fees
- Furnished
- Primary On Main
- Air Conditioning
- Seller Finance
- Green
- Fixer Upper
- Horse
- Golf
- Fireplace
- Deck
- Garage
- Basement
- Pool
Property vs Single Family Average in 74019
Price
Taxes
Year Built
 MLS Technology® Oklahoma; All information deemed reliable but not guaranteed. All properties are subject to prior sale, change or withdrawal. Neither listing broker(s) or information provider(s) shall be responsible for any typographical errors, misinformation, misprints and shall be held totally harmless. Listing(s) information is provided for consumer's personal, non-commercial use and may not be used for any purpose other than to identify prospective properties consumers may be interested
 All information deemed reliable but not guaranteed. All properties are subject to prior sale, change or withdrawal. Neither listing broker(s) or information provider(s) shall be responsible for any typographical errors, misinformation, misprints and shall be held totally harmless. Listing(s) information is provided for consumer's personal, non-commercial use and may not be used for any purpose other than to identify prospective properties consumers may be interested in purchasing. The data relating
