
Address
10921 S 87th East Avenue, Tulsa, OK
Price
$ 424,900
Property Attributes
- MLS#2622704
- TypeSingle Family
- Listing Status Pending
- CountyTulsa
- CityTulsa
- NeighborhoodSilverwood
- Zip74133
- Style
- Year Built2002
- Taxes$ 4617
- Price$ 424,900
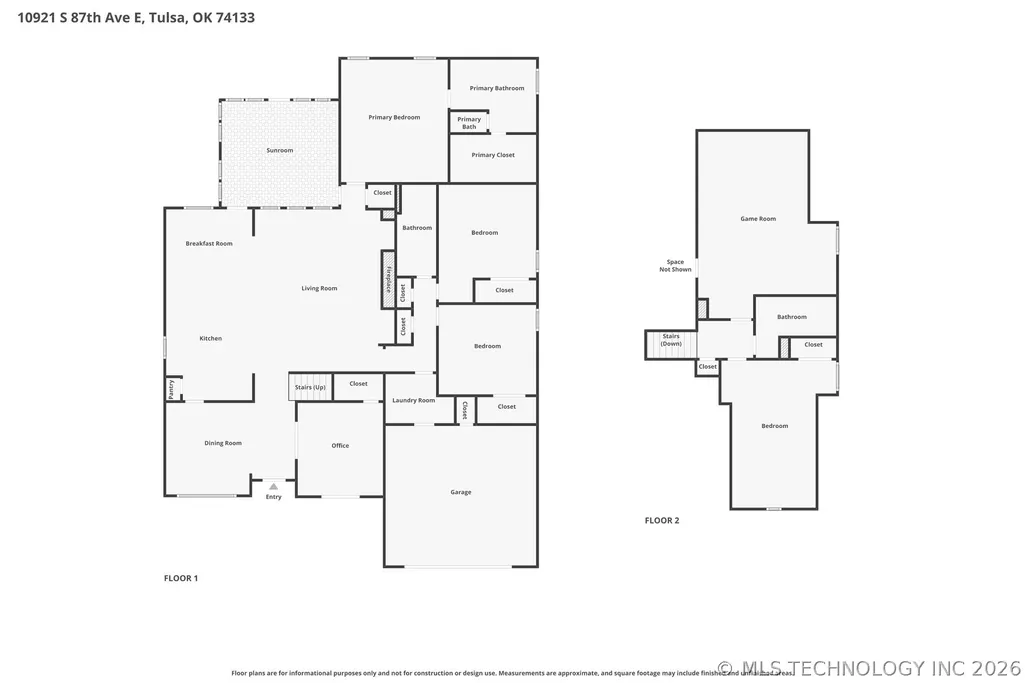
- Bedrooms4
- Full Bathrooms3
- Half Bathrooms0
- Sqr Footage3222
- Lot Size0.201 Acres
Data Source:
MLS Technology
Property Description
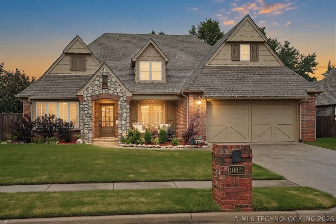
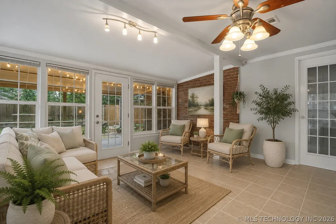
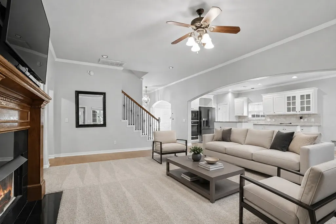
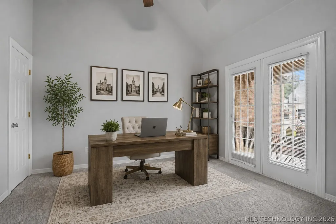
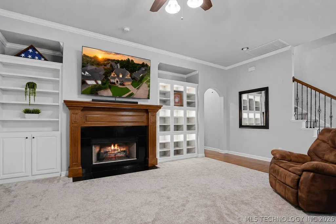
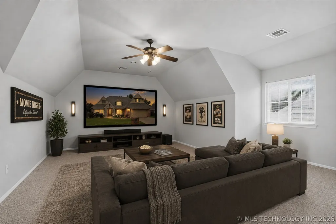
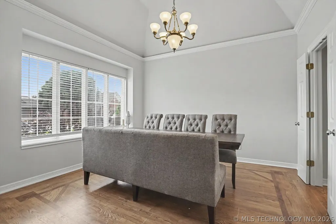
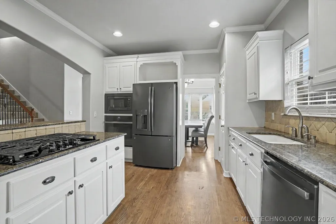
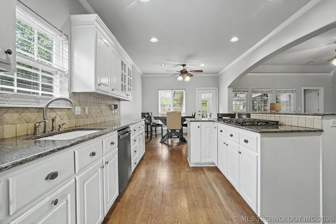
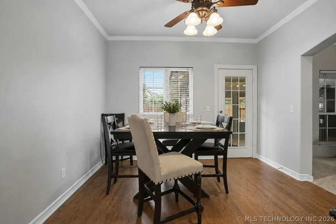
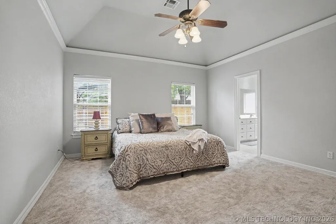
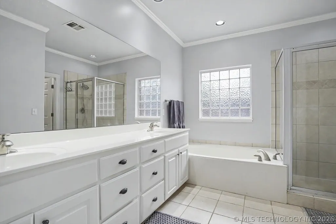
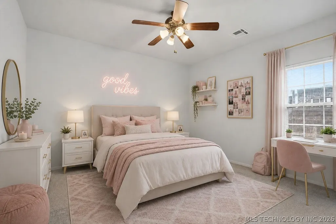
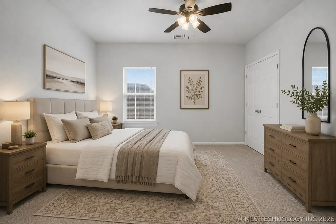
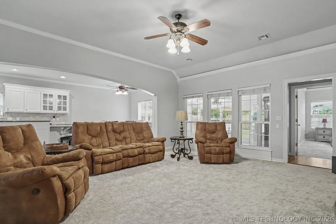
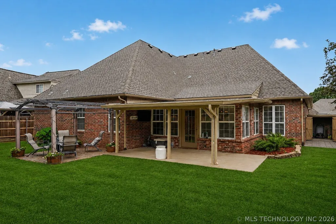
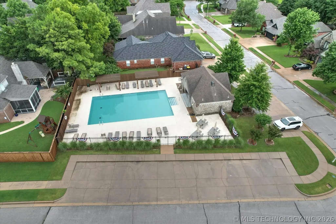
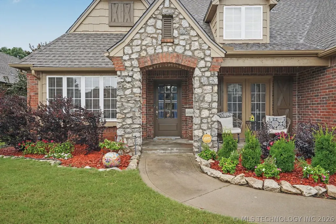
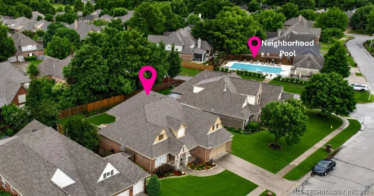
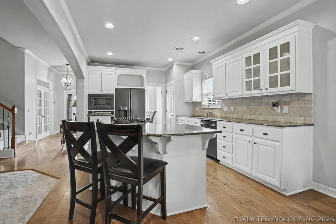
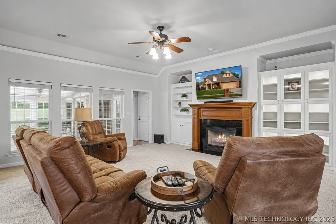
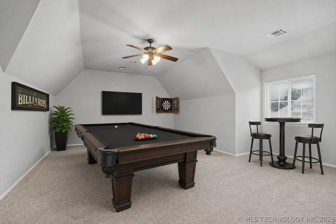
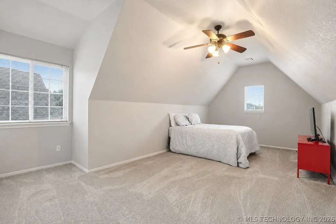
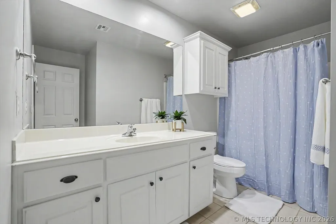
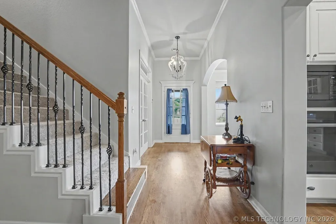
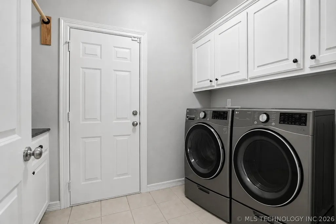
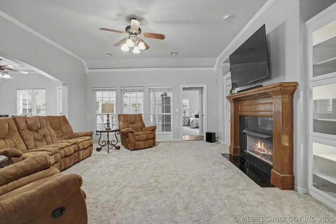
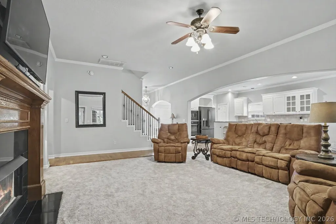
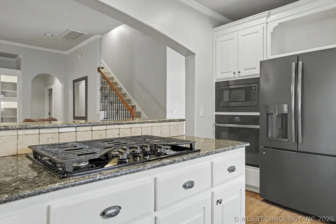
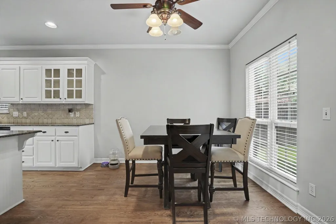
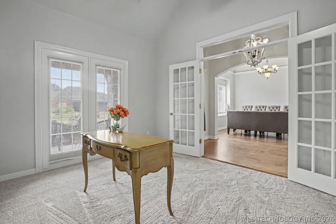
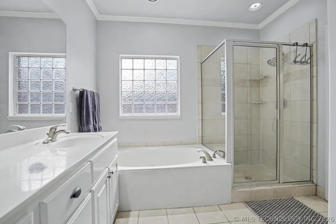
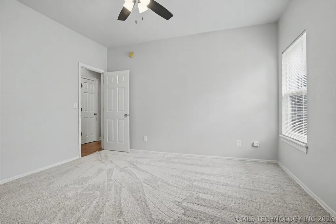
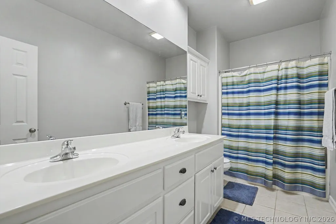
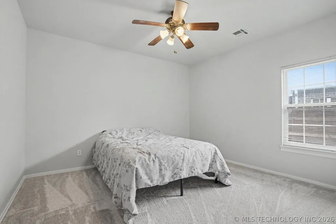
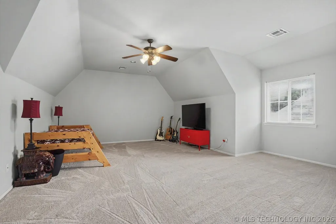
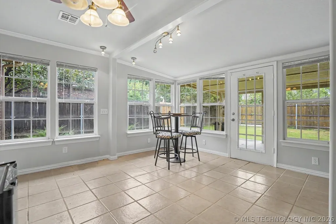
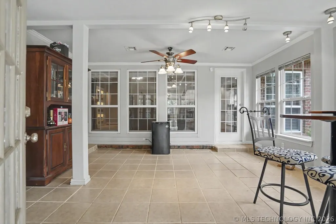
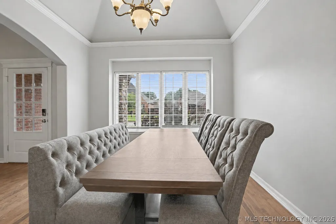
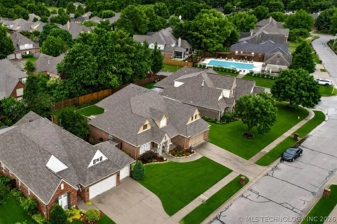
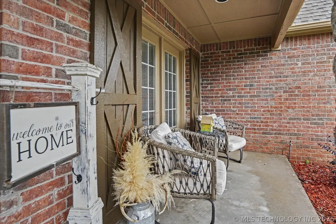
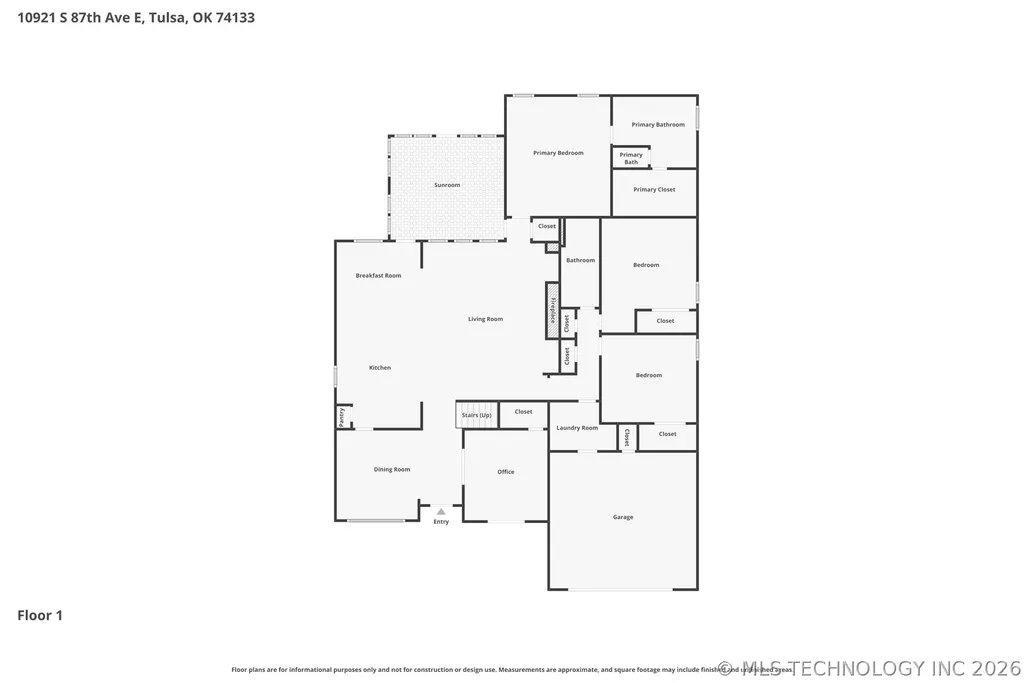
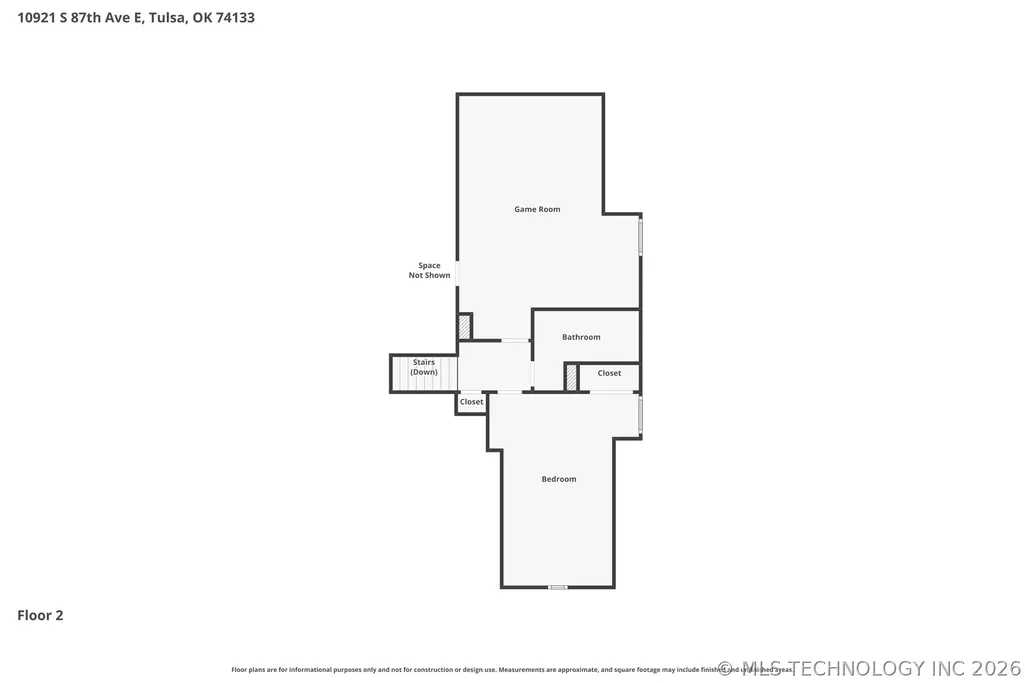
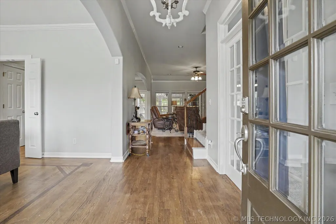
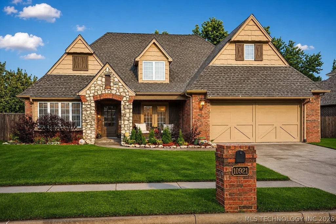
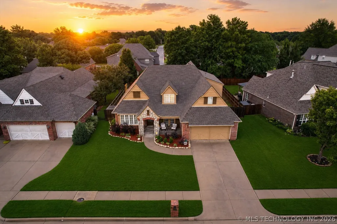
If these walls could talk, they’d tell you the sellers have made a price improvement—and are now offering up to $5,000 in buyer concessions with an acceptable offer! Use the concessions toward allowable closing costs or an interest-rate buy-down. This home knows a thing or two about having room to grow! Offering 4–5 bedrooms, 3 full bathrooms, a dedicated office, formal dining room, sunroom, upstairs game room and multiple flexible living spaces, there is room to spread out, work from home, entertain or create a multi-generational living arrangement that works for you. A covered patio, fully fenced backyard and neighborhood pool add even more space to enjoy. Many of the big-ticket updates are already DONE, including the HVAC systems, kitchen appliances, garage door opener, roof, exterior paint, interior paint—including walls, ceilings and cabinets— toilets, and carpet upstairs and downstairs. The air ducts and windows have also been professionally cleaned, and the smoke detectors have been replaced. Located in the Bixby Public School District and just minutes from shopping, dining and entertainment, with convenient access to the Creek Turnpike and Highway 169. Whether you’re bringing generations together, working from home or dreaming of a home where everyone can have a little breathing room, this one is ready for your next chapter. The updates are complete and the price has improved. Schedule your private showing today and come see how much space, flexibility and value are waiting for you!
| Elementary School | High School |
|---|---|
| East (Formerly Northeast) Elementary School | Bixby High School |
| Price History | |
|---|---|
| 6/26/2026 | Listed $449,000 |
| 7/16/2026 | 2$439,000 |
| 8/14/2026 | 2$429,000 |
| 9/2/2026 | 1$424,900 |
General Features
| Sewer | Public Sewer |
|---|---|
| Utilities | Electricity Available,Fiber Optic Available,Natural Gas Available,High Speed Internet Available,Water Available |
| Possession | Close Of Escrow |
| HOA Fee | 550 |
| Pool Features | None |
| Security Features | No Safety Shelter,Smoke Detector(s) |
| Property Subtype | Residential |
| Tax Year | 2025 |
| Community Features | Gutter(s),Sidewalks |
| Assoc Fee Paid Per | Annually |
| County | Tulsa |
| Property Type | Residential |
| HOA | true |
| Attached Garage | true |
| Subdivision Name | Silverwood |
| Garage Y/N | true |
| Other Structures | None |
| Status | Pending |
| Directions | From 111th Street South & South Mingo Road go West on 111th Street South to South 87th East Place and Turn North. Turn West onto East 110th Court then take the first turn North onto South 87th East Avenue and home will be on East side of street. |
| City | Tulsa |
| Senior Community Y/N | false |
| High School District | Bixby - Sch Dist (4) |
| Lot Size Units | Acres |
| Lot Size Square Feet | 8750 |
| Tax Annual Amount | 4617 |
| Additional Parcels Y/N | false |
| Standard Status | Pending |
| Middle/Junior School District | Bixby - Sch Dist (4) |
| Elementary School District | Bixby - Sch Dist (4) |
| Property Sub Type Additional | Single Family Residence |
| Virtual Tour | https://www.zillow.com/view-imx/162668fc-5927-4882-9594-b588c80c600a?setAttribution=mls&wl=true&initialViewType=pano&utm_source=dashboard |
| Heating | Gas,Multiple Heating Units |
| Cooling | 2 Units |
| Roof | Asphalt,Fiberglass |
| Appliances | Built-In Oven,Cooktop,Dishwasher,Disposal,Gas Water Heater,Microwave,Oven,Range,Refrigerator,Plumbed For Ice Maker |
| Garage Spaces | 2 |
| Patio/Porch Features | Covered,Enclosed,Patio,Porch |
| Architectural Style | French Provincial |
| Construction Materials | Brick Veneer,Stone Veneer,Wood Siding,Wood Frame |
| Year Built | 2002 |
| Stories Count | 2 |
| Levels | Two |
| Facing Direction | West |
| Total Rooms | 13 |
| Full Baths | 3 |
| High School | Bixby |
| Elementary School | East (Formerly Northeast) |
| Year Built Source | Public Records |
| Expected Active Date | 2026-06-26T00:00:00Z |
| Structure Type | House |
| Association Amenities | Pool |
| Virtual Tour | https://lindaspremierphotographyllc.com/10921-S-87th-E-Ave/idx |
Interior Features
| Basement (Y/N) | false |
|---|---|
| Air Conditioning Y/N | true |
| Heating Y/N | true |
| Fireplace Y/N | true |
| Interior Amenities | Attic,Granite Counters,High Ceilings,High Speed Internet,Other,Ceiling Fan(s),Electric Oven Connection,Gas Range Connection,Programmable Thermostat |
| Flooring | Carpet,Hardwood,Tile |
| Total Fireplaces | 1 |
| Window Features | Vinyl |
| Total Bedrooms | 4 |
| Total Baths | 3 |
| LivingAreaSource | Public Records |
| Basement | None |
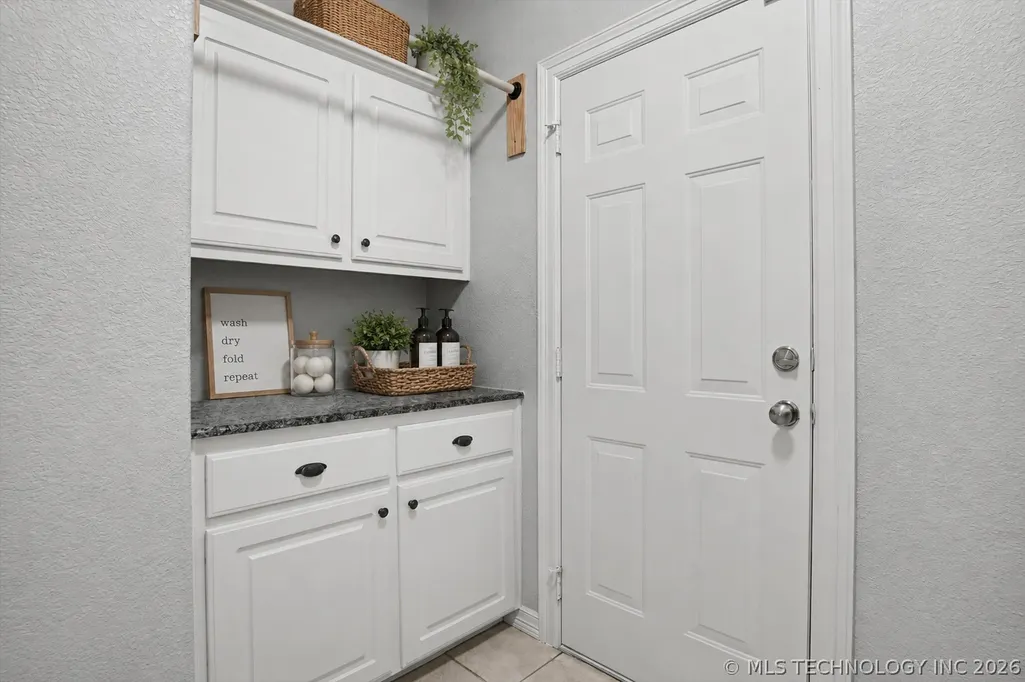
| Laundry Features | Washer Hookup,Electric Dryer Hookup |
| Fireplace Features | Gas Log,Gas Starter |
Exterior Features
| Fencing | Full |
|---|---|
| Lot Features | None |
| Water Source | Public |
| Lot Size Area | 0.201 |
| Lot Size Acres | 0.201 |
| Exterior Amenities | Irrigation Sprinklers,Landscaping,Rain Gutters |
| Foundation Details | Slab |
| Building Area Total | 3222 |
| Parking Features | Attached,Garage |
Amenities
- Foreclosure
- Views
- Short Sale
- New Construction
- Adult 55+
- Lease To Own
- No HOA Fees
- Furnished
- Primary On Main
- Air Conditioning
- Seller Finance
- Green
- Fixer Upper
- Horse
- Golf
- Fireplace
- Deck
- Garage
- Basement
- Pool
Property vs Single Family Average in 74133
Price
Taxes
Year Built
 MLS Technology® Oklahoma; All information deemed reliable but not guaranteed. All properties are subject to prior sale, change or withdrawal. Neither listing broker(s) or information provider(s) shall be responsible for any typographical errors, misinformation, misprints and shall be held totally harmless. Listing(s) information is provided for consumer's personal, non-commercial use and may not be used for any purpose other than to identify prospective properties consumers may be interested
 All information deemed reliable but not guaranteed. All properties are subject to prior sale, change or withdrawal. Neither listing broker(s) or information provider(s) shall be responsible for any typographical errors, misinformation, misprints and shall be held totally harmless. Listing(s) information is provided for consumer's personal, non-commercial use and may not be used for any purpose other than to identify prospective properties consumers may be interested in purchasing. The data relating
