
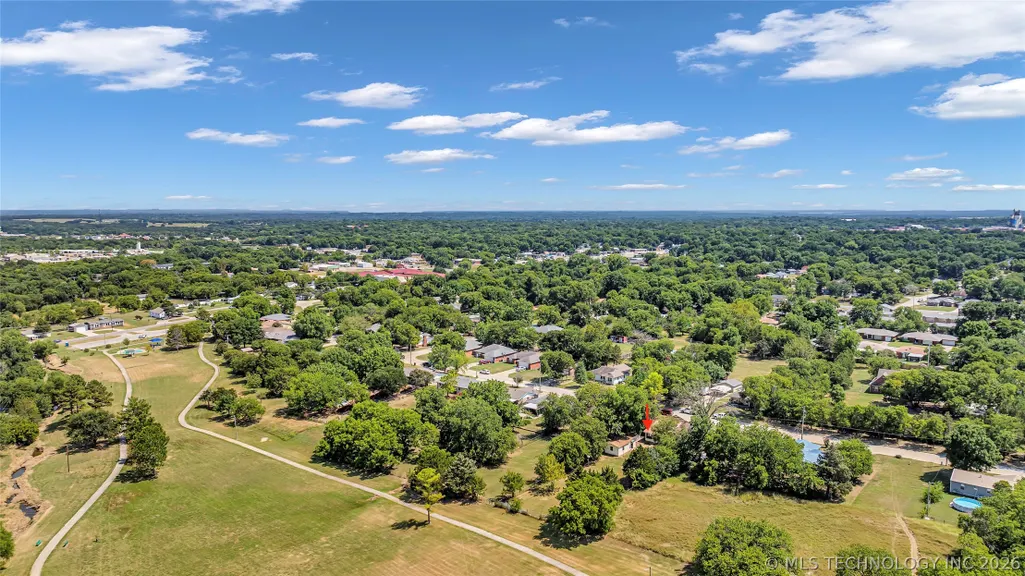
Address
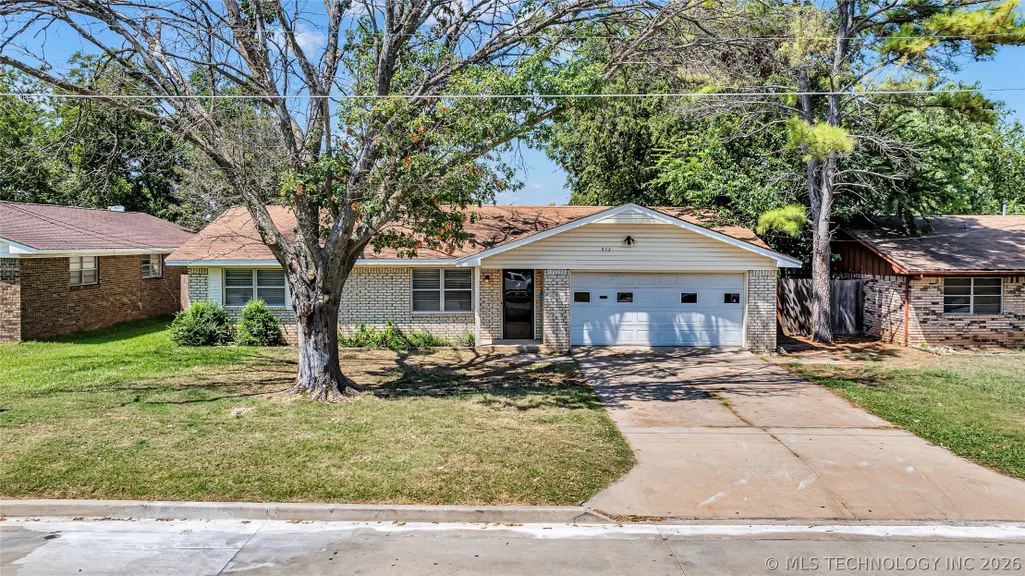
413 Nw 15th Nw, Ardmore, OK
Price
$ 214,000
Property Attributes
- MLS#2622286
- TypeSingle Family
- Listing Status Pending
- CountyCarter
- CityArdmore
- NeighborhoodHillcrest
- Zip73401
- Style
- Year Built1980
- Taxes$ 1767
- Price$ 214,000
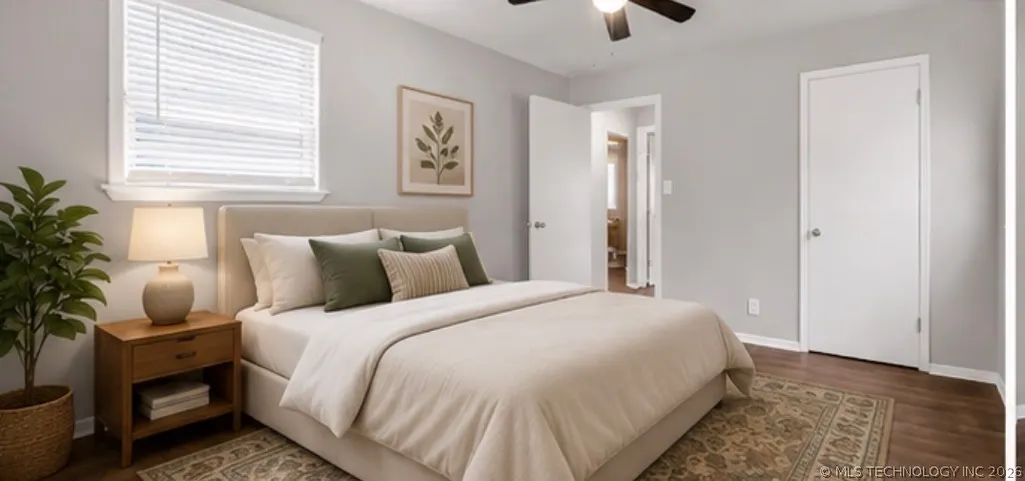
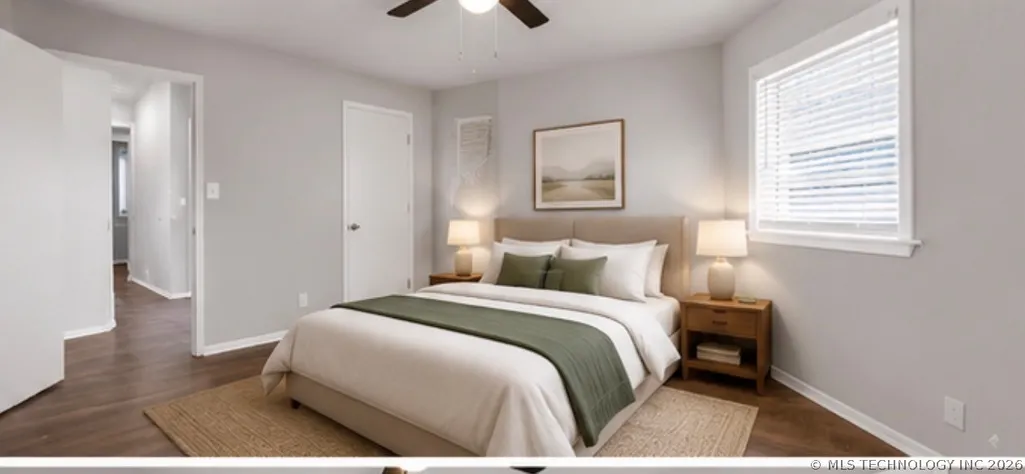
- Bedrooms3
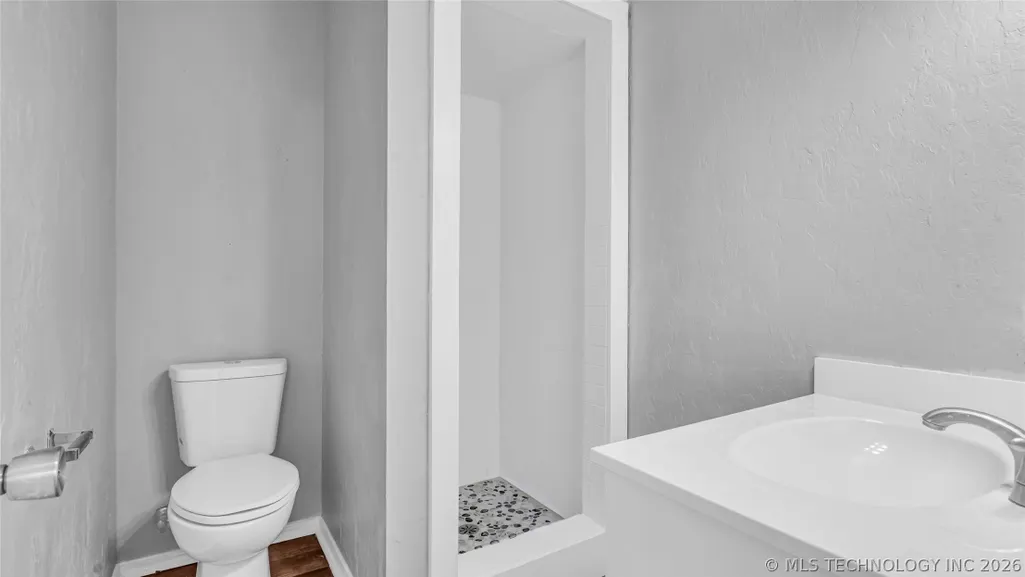
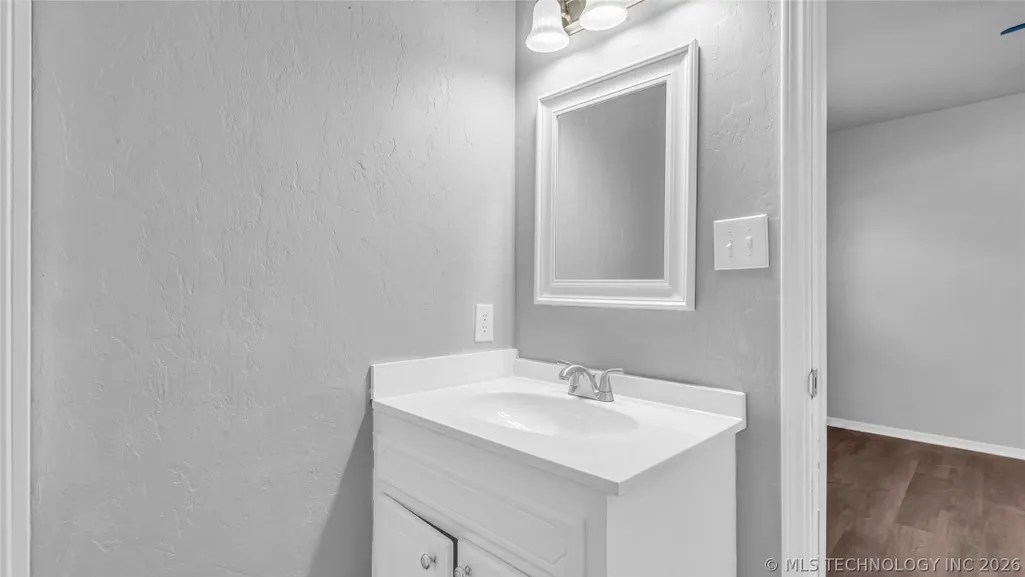
- Full Bathrooms2
- Half Bathrooms0
- Sqr Footage1557
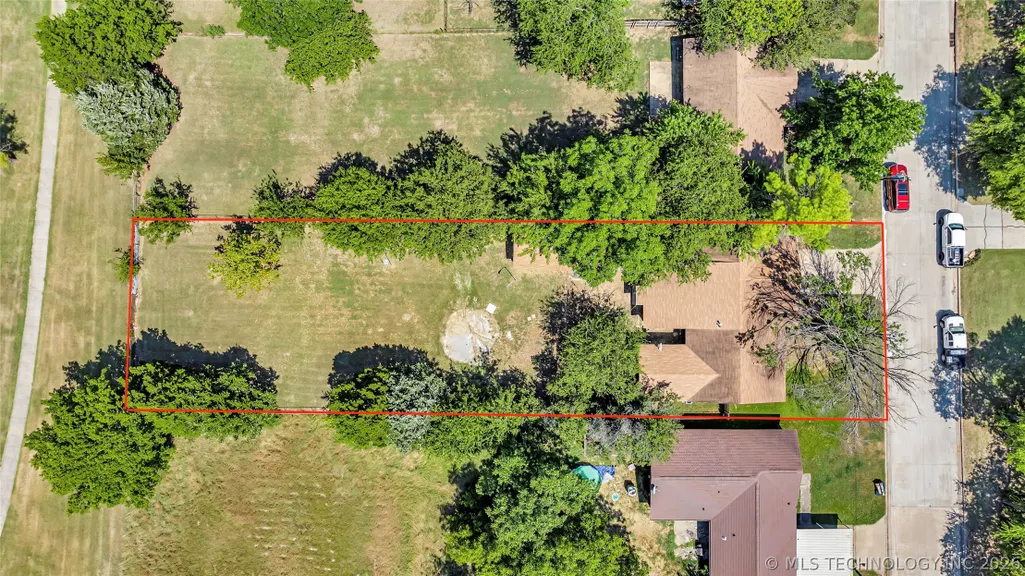
- Lot Size0.41 Acres
Data Source:
MLS Technology
Property Description
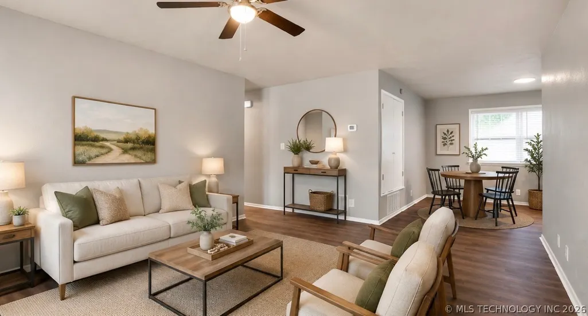
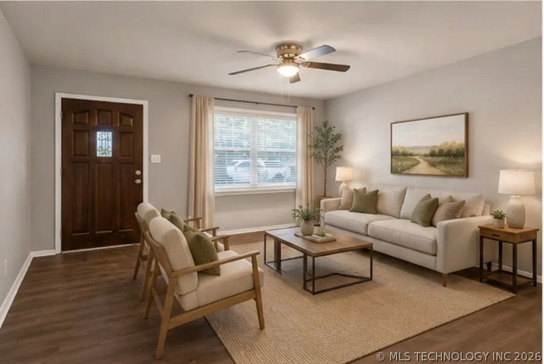
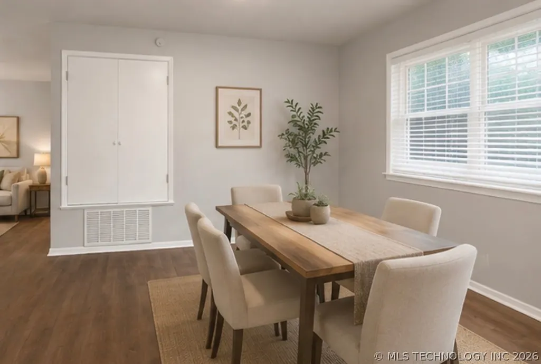
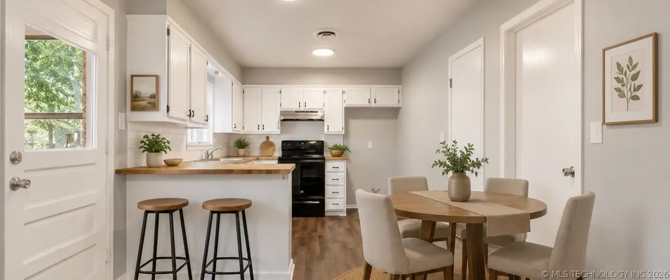
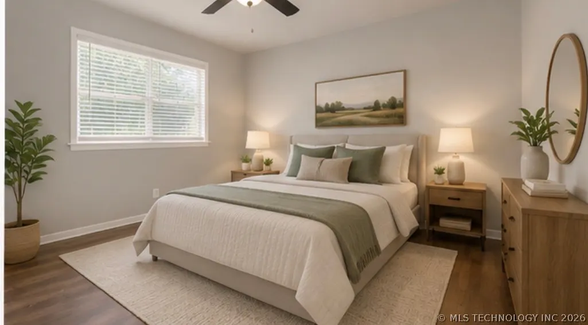
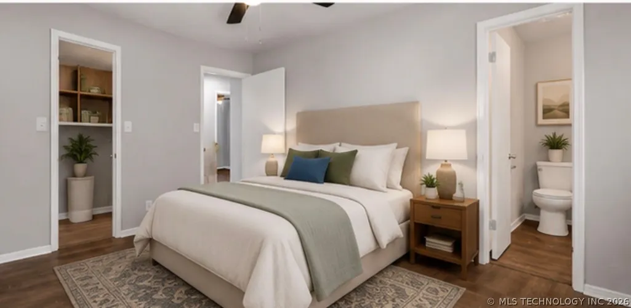
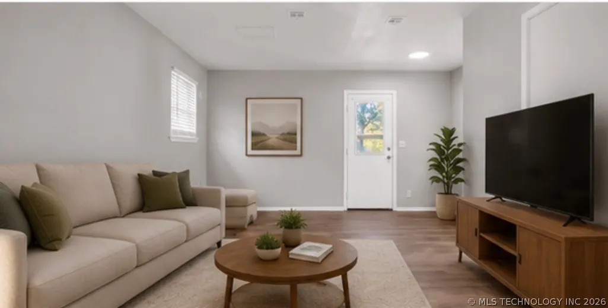
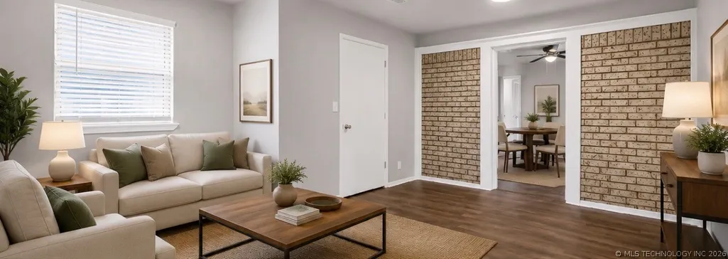
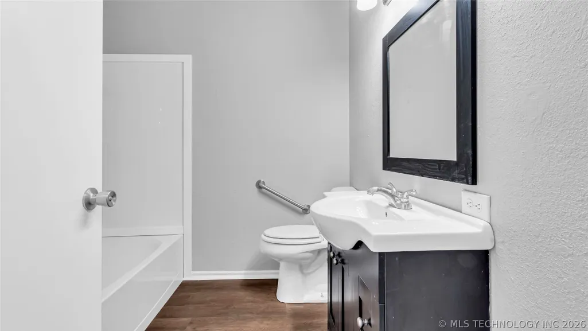
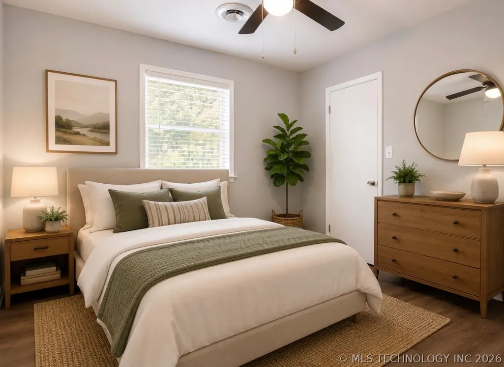
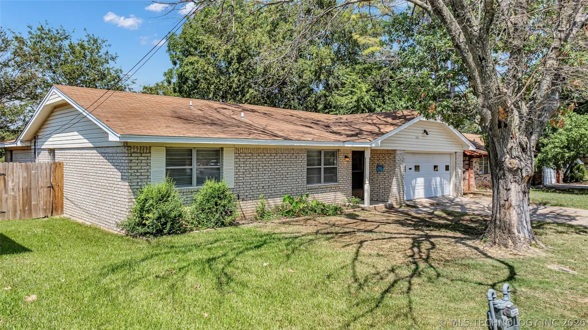
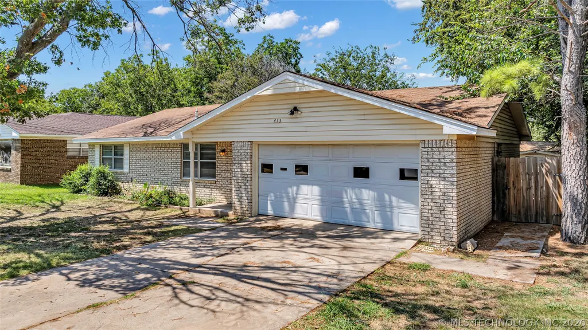
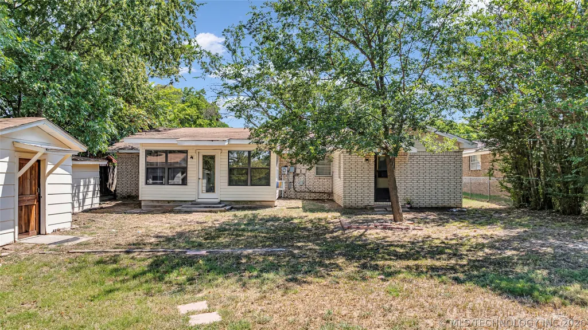
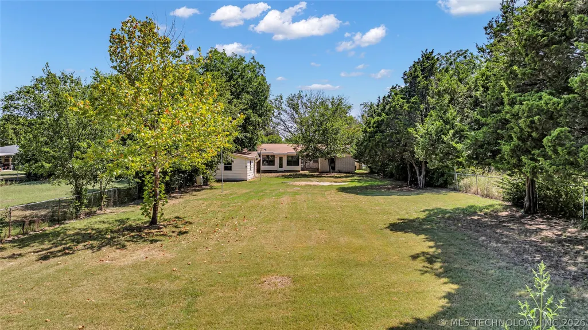
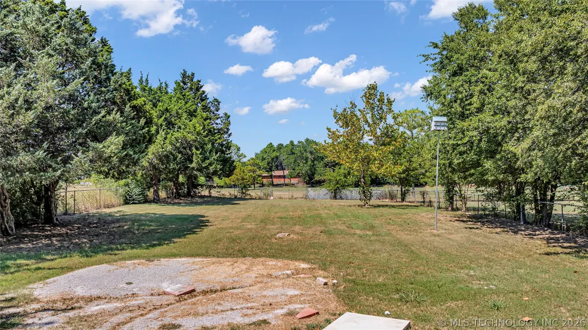
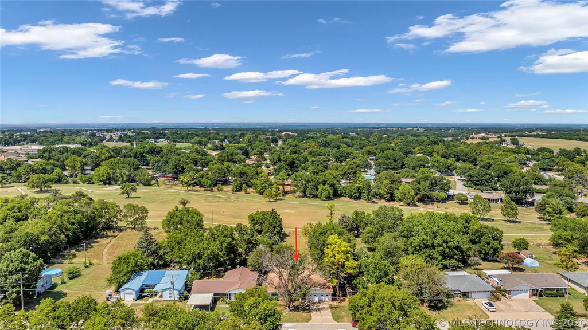
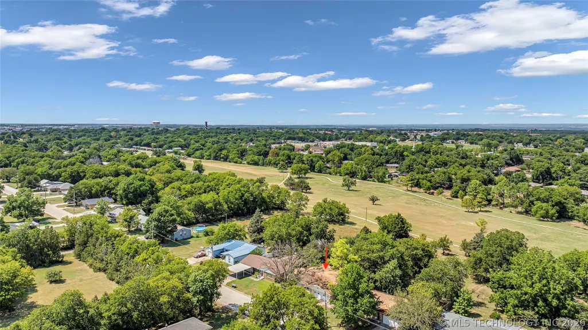
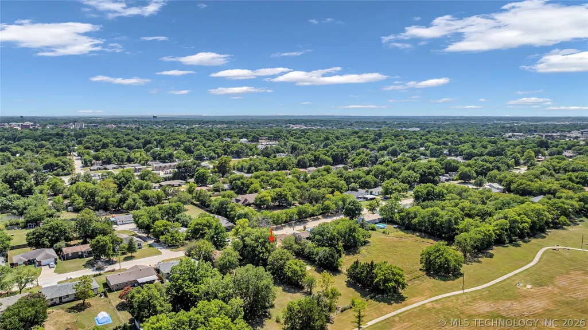
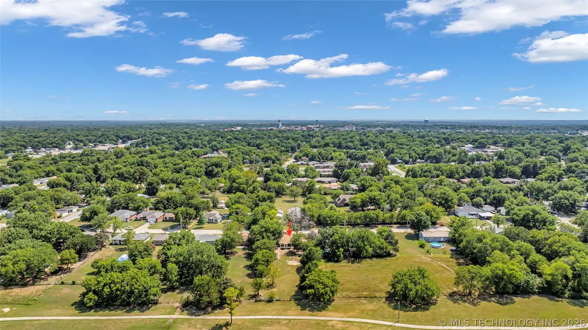
Welcome to this beautifully renovated single-family home in the heart of Ardmore. The spacious floor plan provides plenty of space for entertaining, relaxing, and making lasting memories. The updated kitchen showcases beautiful butcher block countertops, blending style and functionality. Step outside to enjoy the large, fully fenced backyard that backs directly to Broadlawn Park. Conveniently located near schools, shopping, dining, and everyday amenities, this home offers the perfect combination of comfort, style, and location.
| Elementary School | High School |
|---|---|
| Charles Evans Elementary School | Ardmore High School |
| Price History | |
|---|---|
| 6/17/2026 | Listed $229,000 |
| 7/15/2026 | 2$224,000 |
| 8/28/2026 | 2$219,000 |
| 9/15/2026 | 2$214,000 |
General Features
| Sewer | Public Sewer |
|---|---|
| Utilities | Electricity Available,Water Available |
| Possession | Close Of Escrow |
| Pool Features | None |
| Security Features | No Safety Shelter,Smoke Detector(s) |
| Property Subtype | Residential |
| Tax Year | 2025 |
| County | Carter |
| Property Type | Residential |
| HOA | false |
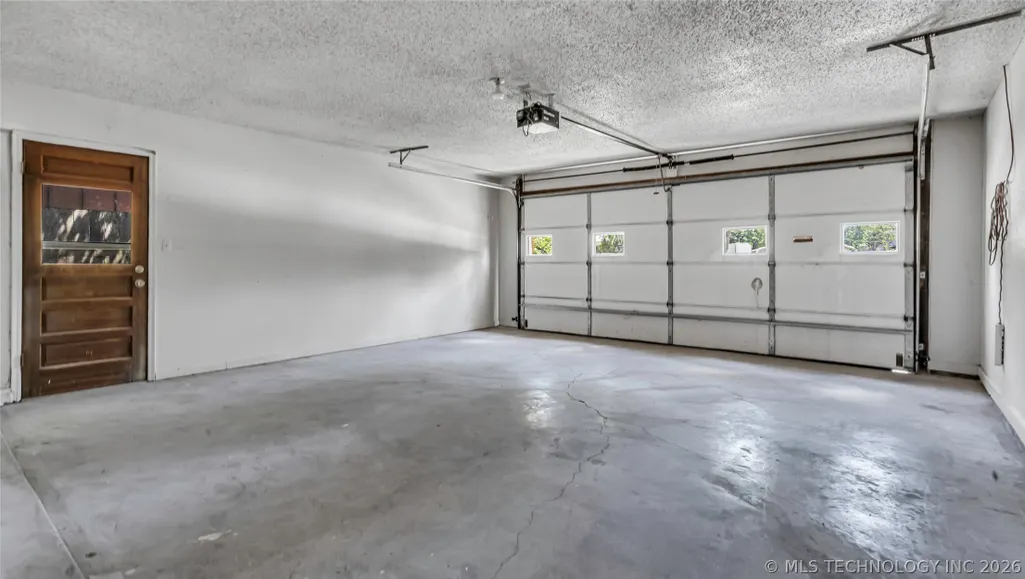
| Attached Garage | true |
| Subdivision Name | Hillcrest |
| Garage Y/N | true |
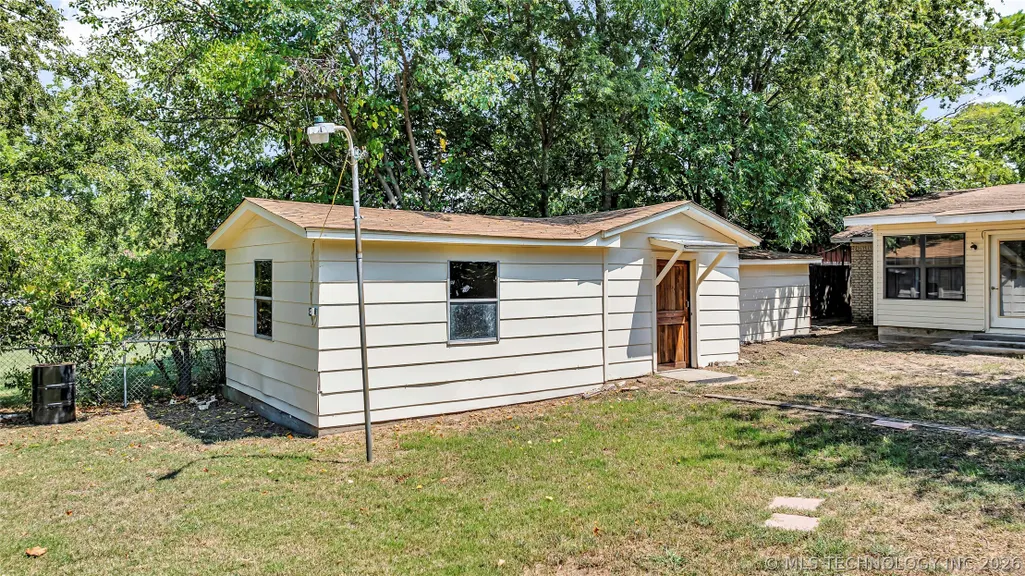
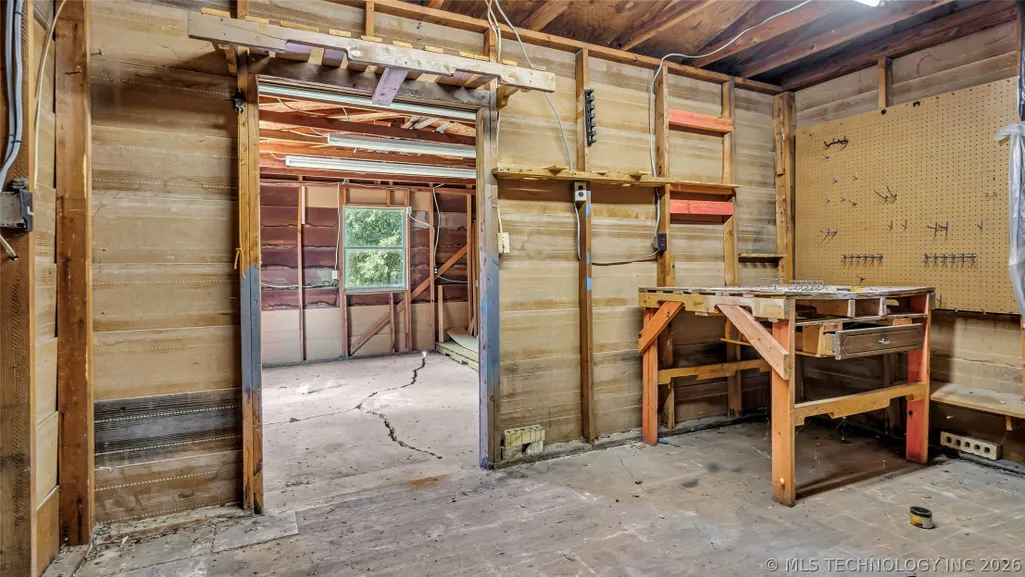
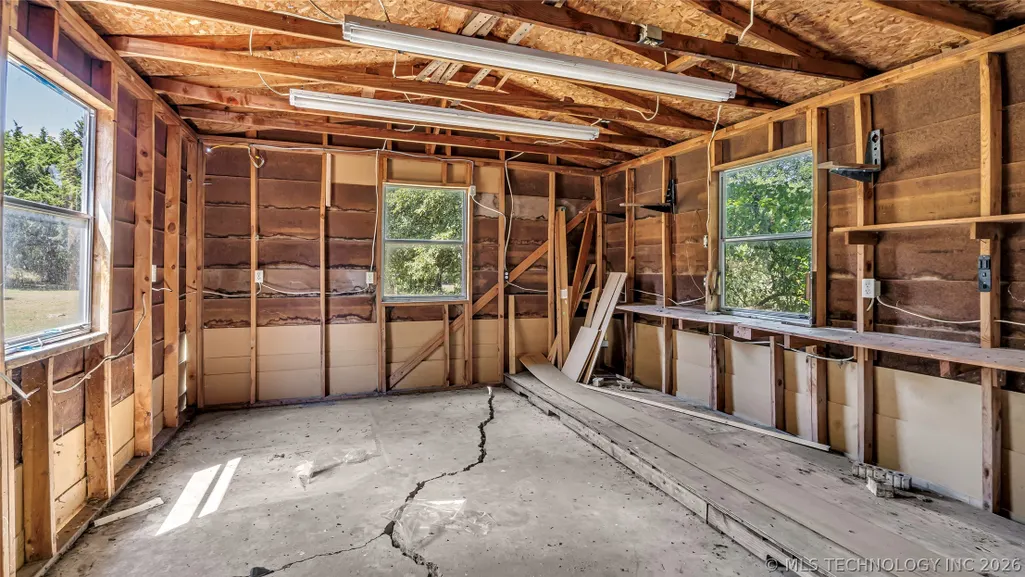
| Other Structures | Shed(s),Storage,Workshop |
| Status | Pending |
| Directions | From North Commerce Street, turn east onto 12th ave NW, turn north/left onto Harris st NW, turn east /right onto 15Th Ave NW, house will be on the north side of the road. |
| City | Ardmore |
| Senior Community Y/N | false |
| High School District | Ardmore - Sch Dist (AD2) |
| Lot Size Units | Acres |
| Lot Size Square Feet | 17860 |
| Tax Annual Amount | 1767 |
| Additional Parcels Y/N | false |
| Standard Status | Pending |
| Middle/Junior School District | Ardmore - Sch Dist (AD2) |
| Elementary School District | Ardmore - Sch Dist (AD2) |
| Property Sub Type Additional | Single Family Residence |
| Heating | Central,Electric |
| Cooling | Central Air |
| Roof | Tar/Gravel |
| Appliances | Cooktop,Dishwasher,Electric Water Heater,Disposal,Oven,Range |
| Garage Spaces | 2 |
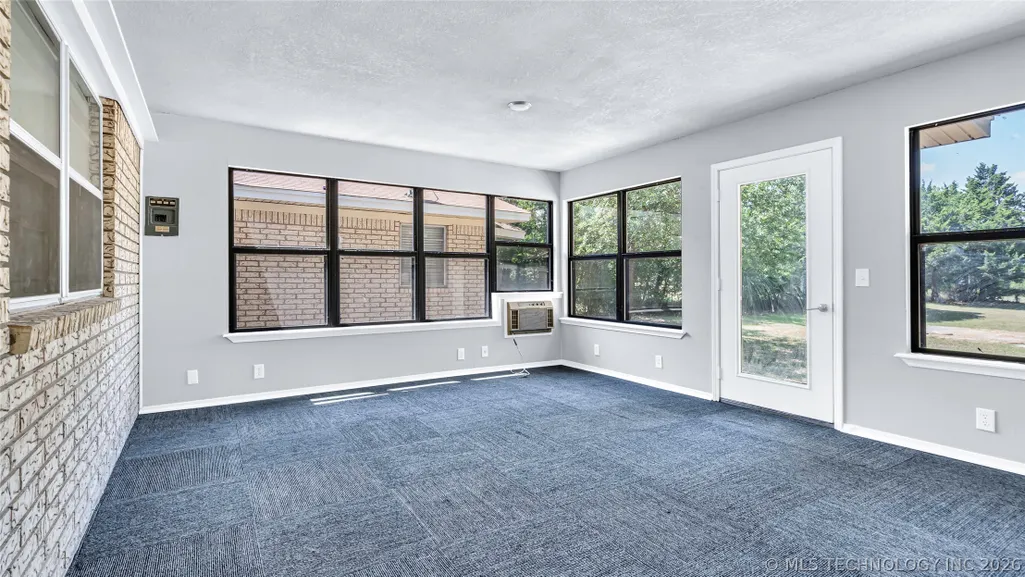
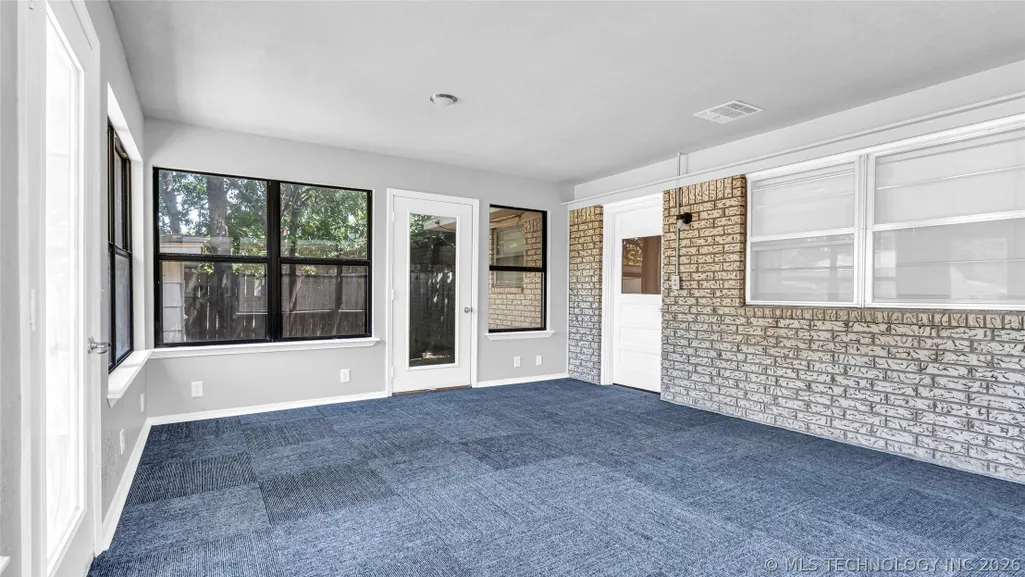
| Patio/Porch Features | Enclosed,Patio,Porch |
| Architectural Style | Residential |
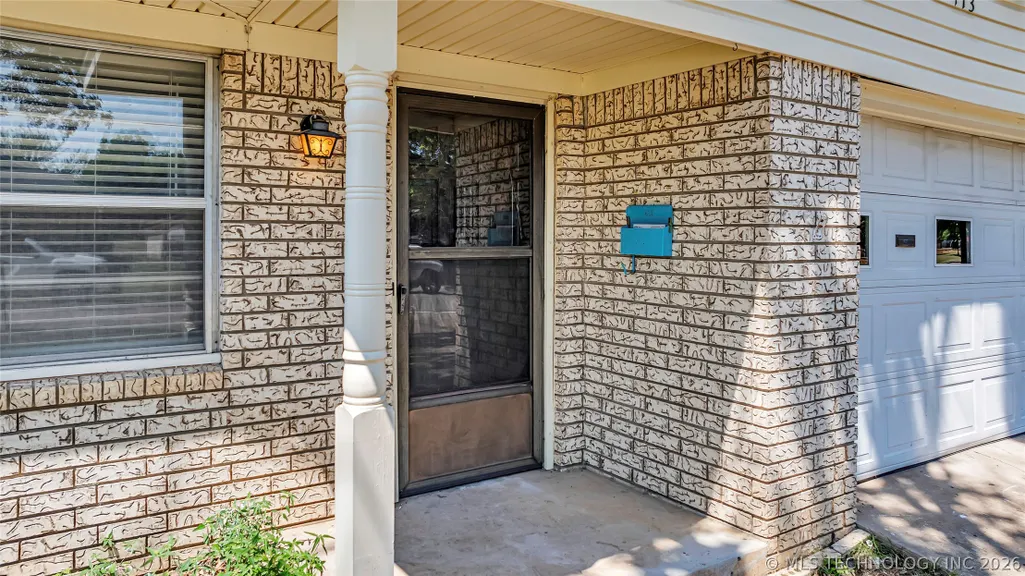
| Construction Materials | Brick Veneer,Wood Frame |
| Year Built | 1980 |
| Stories Count | 1 |
| Levels | One |
| Facing Direction | South |
| Full Baths | 2 |
| High School | Ardmore |
| Elementary School | Charles Evans |
| Year Built Source | Public Records |
| Occupancy Type | Occupied |
| Structure Type | House |
Interior Features
| Air Conditioning Y/N | true |
|---|---|
| Heating Y/N | true |
| Fireplace Y/N | false |
| Interior Amenities | Butcher Block Counters,Ceiling Fan(s),Electric Range Connection |
| Flooring | Laminate |
| Window Features | Vinyl |
| Total Bedrooms | 3 |
| Total Baths | 2 |
| LivingAreaSource | Appraiser |
| Laundry Features | Washer Hookup |
Exterior Features
| Fencing | Chain Link |
|---|---|
| Lot Features | Mature Trees |
| Water Source | Public |
| Lot Size Area | 0.41 |
| Lot Size Acres | 0.41 |
| Exterior Amenities | None |
| Foundation Details | Slab |
| Building Area Total | 1557 |
| Parking Features | Attached,Garage |
Amenities
- Foreclosure
- Views
- Short Sale
- New Construction
- Adult 55+
- Lease To Own
- No HOA Fees
- Furnished
- Primary On Main
- Air Conditioning
- Seller Finance
- Green
- Fixer Upper
- Horse
- Golf
- Fireplace
- Deck
- Garage
- Basement
- Pool
Property vs Single Family Average in 73401
Price
Taxes
Year Built
 MLS Technology® Oklahoma; All information deemed reliable but not guaranteed. All properties are subject to prior sale, change or withdrawal. Neither listing broker(s) or information provider(s) shall be responsible for any typographical errors, misinformation, misprints and shall be held totally harmless. Listing(s) information is provided for consumer's personal, non-commercial use and may not be used for any purpose other than to identify prospective properties consumers may be interested
 All information deemed reliable but not guaranteed. All properties are subject to prior sale, change or withdrawal. Neither listing broker(s) or information provider(s) shall be responsible for any typographical errors, misinformation, misprints and shall be held totally harmless. Listing(s) information is provided for consumer's personal, non-commercial use and may not be used for any purpose other than to identify prospective properties consumers may be interested in purchasing. The data relating
