
Address
12453 N 167th East Avenue, Collinsville, OK
Price
$ 340,000
Property Attributes
- MLS#2616019
- TypeSingle Family
- Listing Status Pending
- CountyRogers
- CityCollinsville
- NeighborhoodPheasant Run
- Zip74021
- Style
- Year Built2005
- Taxes$ 2435
- Price$ 340,000
- Bedrooms3
- Full Bathrooms2
- Half Bathrooms0
- Sqr Footage1998
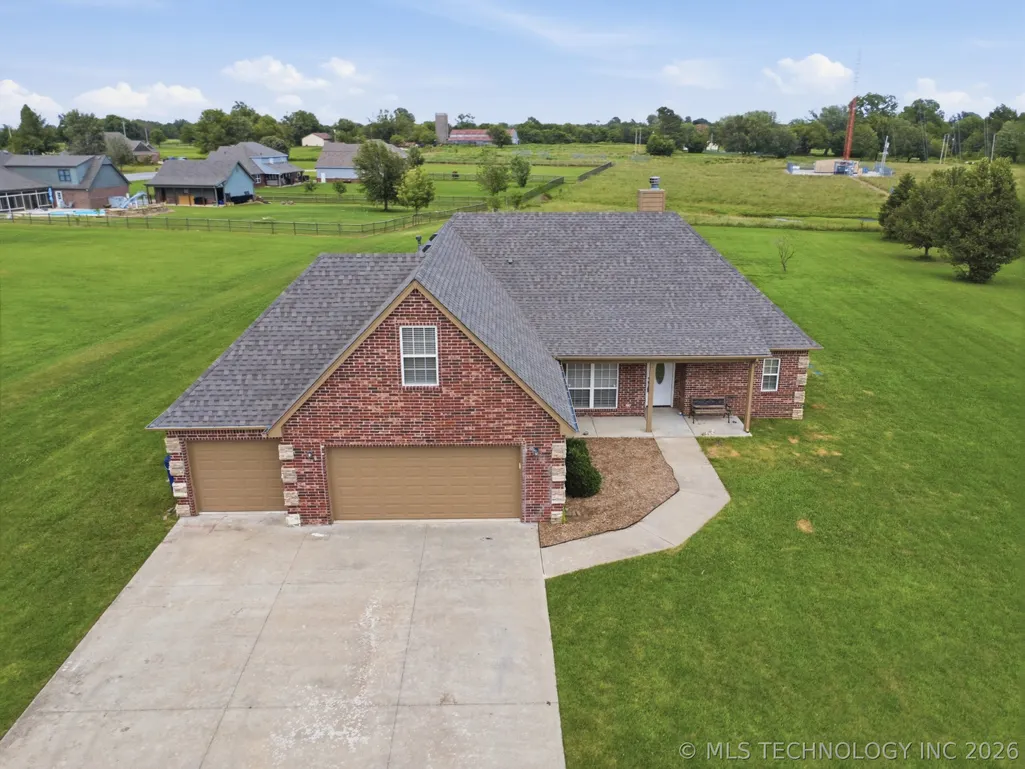
- Lot Size1.007 Acres
Data Source:
MLS Technology
Property Description
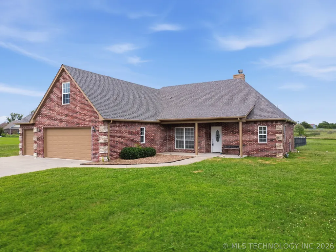
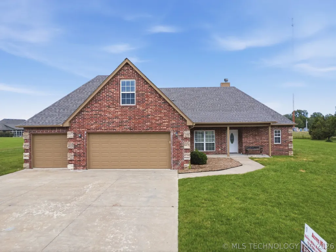
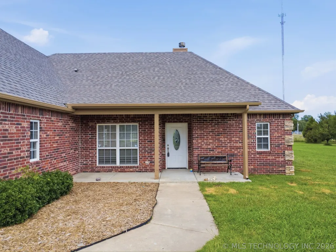
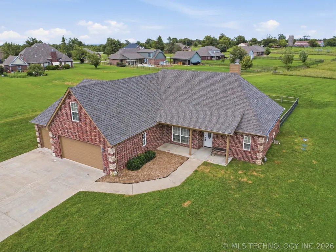
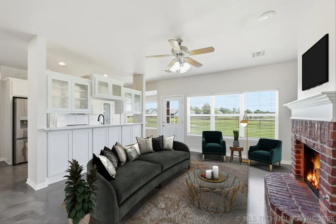
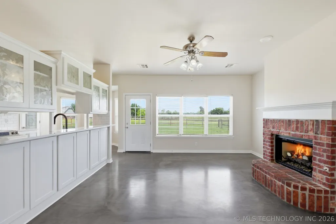
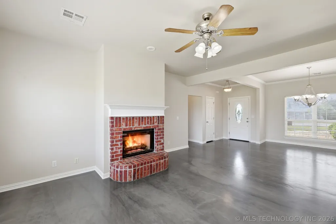
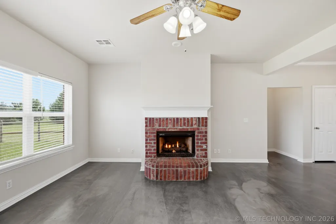
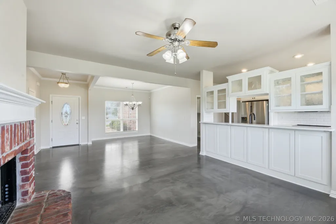
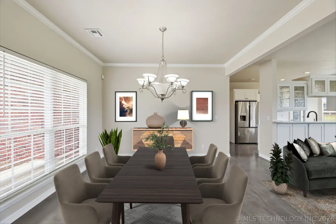
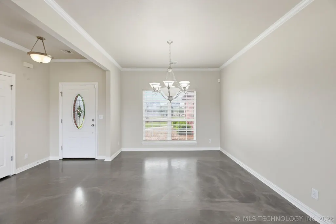
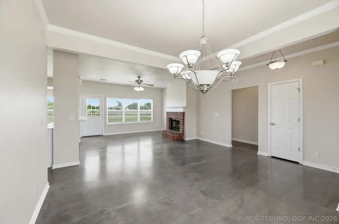
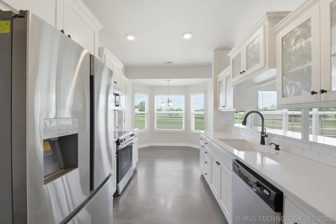
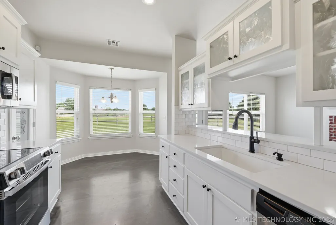
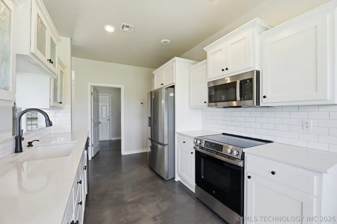
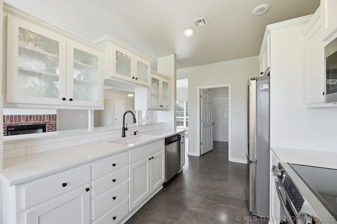
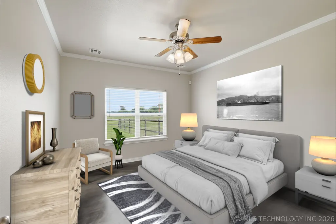
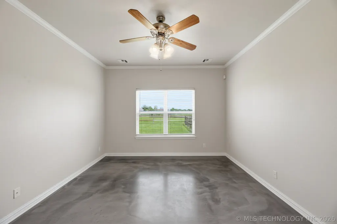
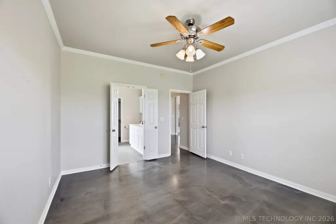
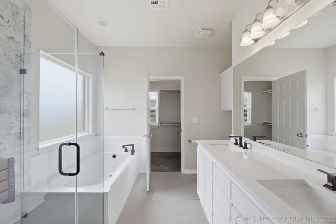
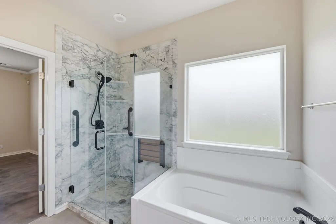
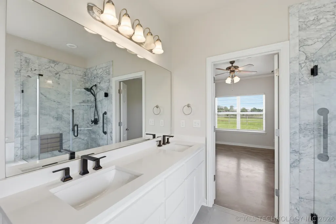
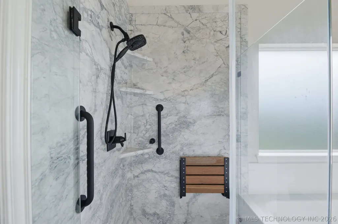
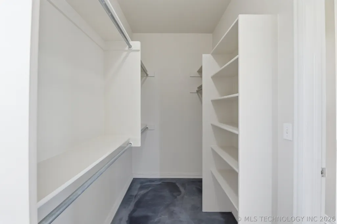
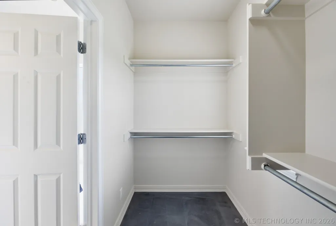
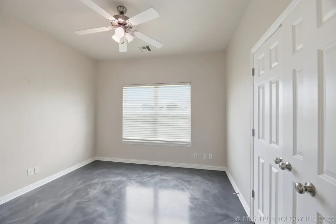
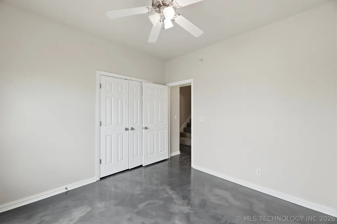
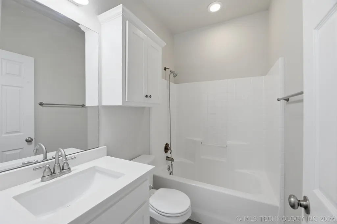
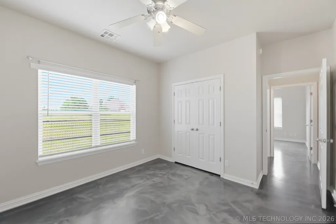
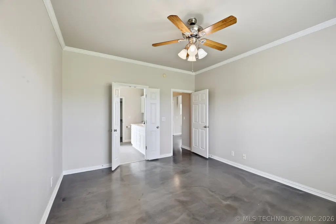
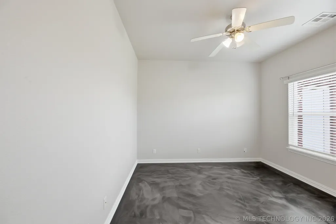
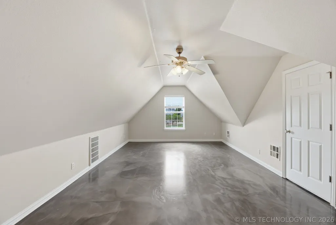
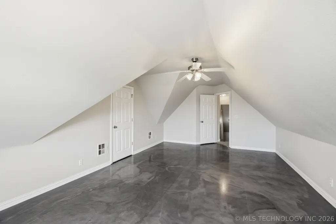
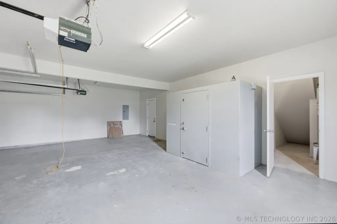
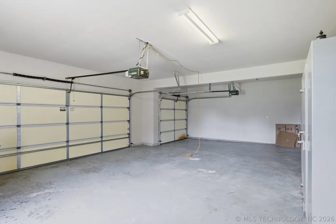
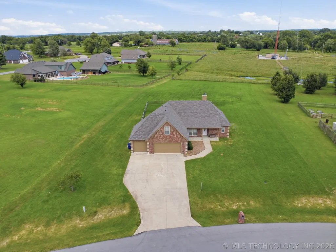
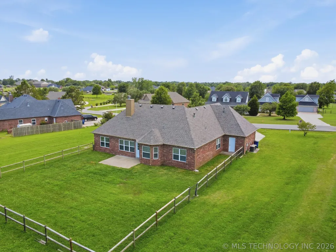
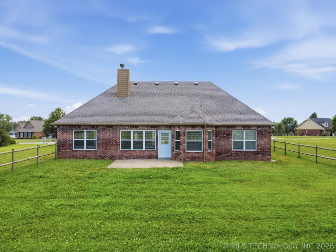
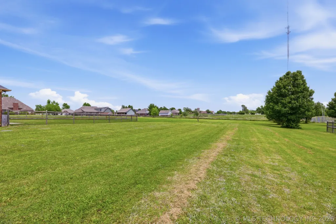
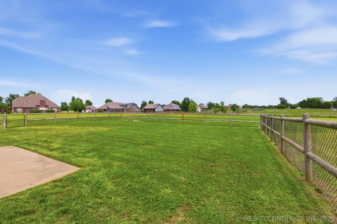
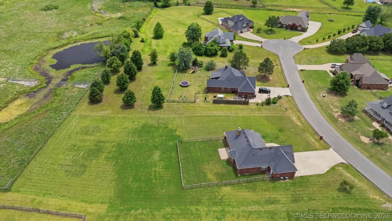
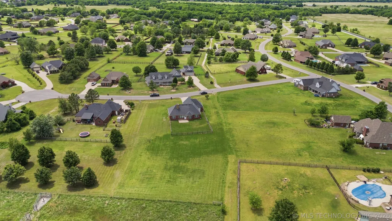
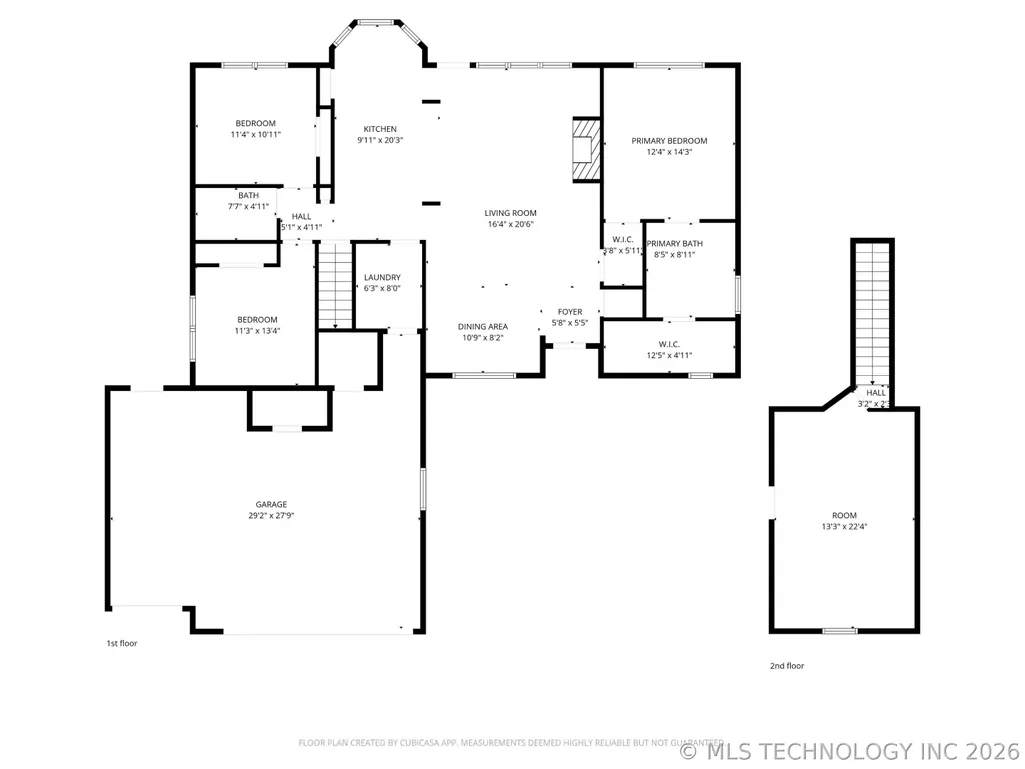
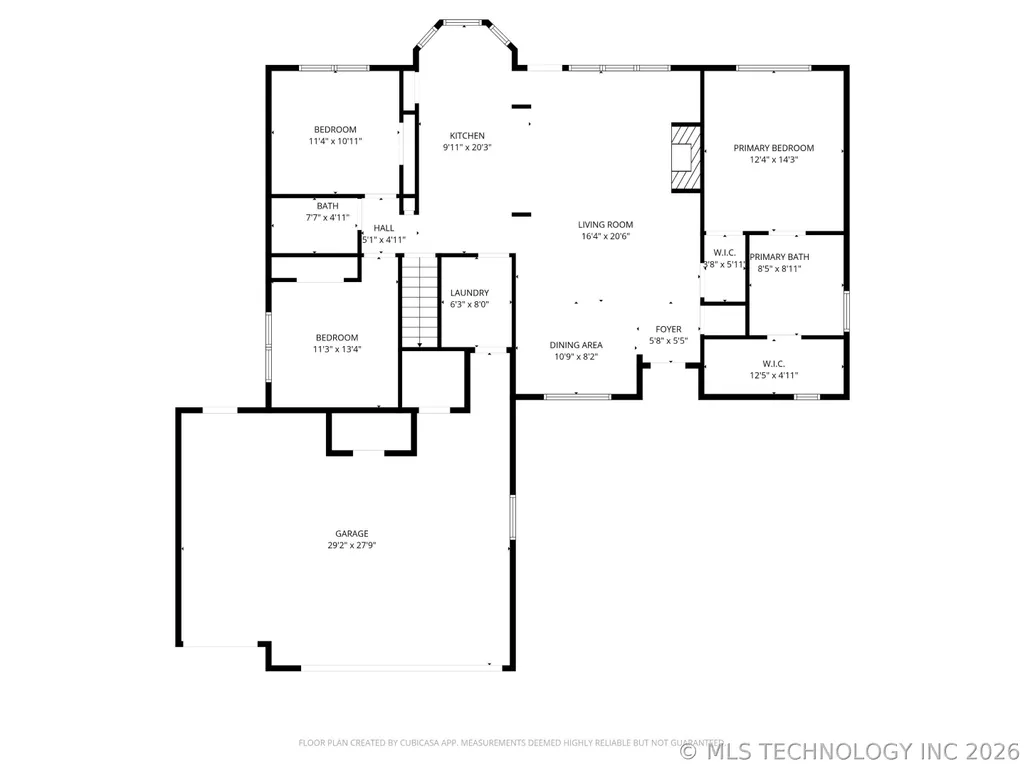
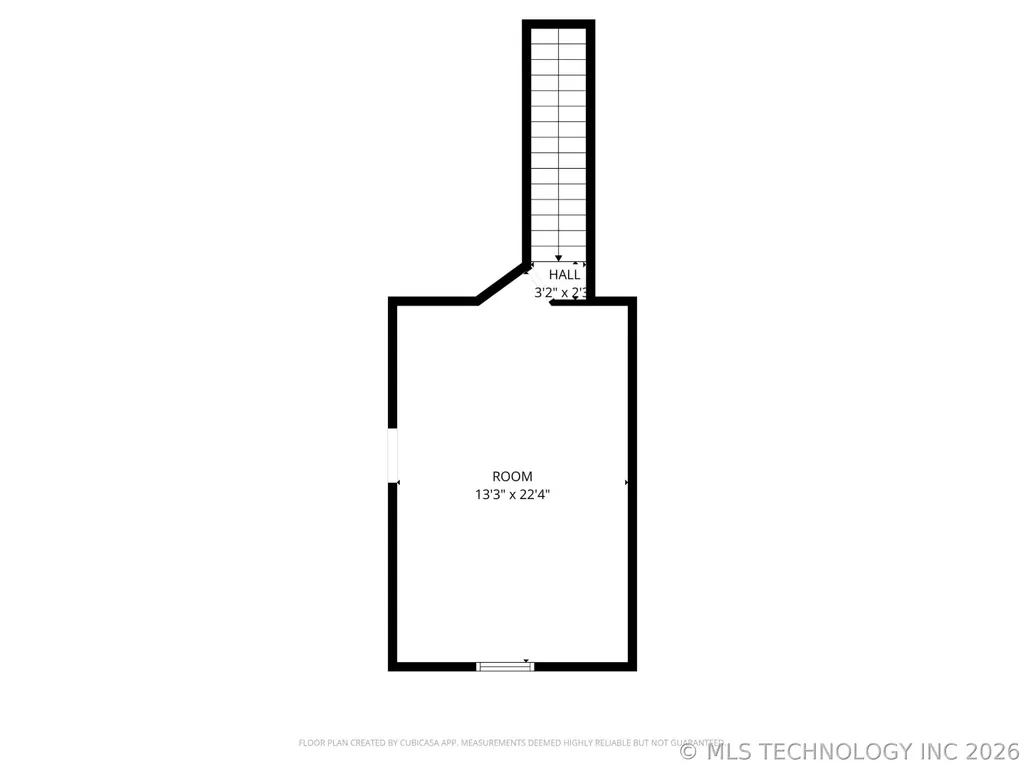
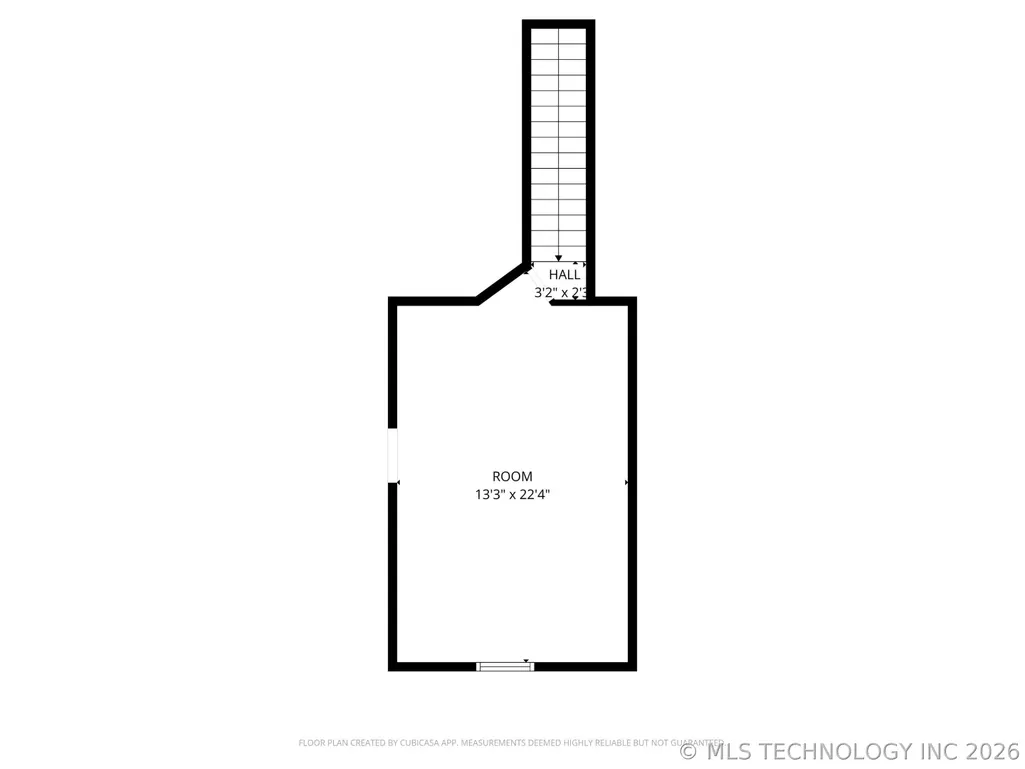
VALUE WORTH NOTING: Appraised at $367,000 in Nov. 2025...prior to the brand-new July 2026 roof! ONE ACRE M/L & A THREE-CAR GARAGE IN PHEASANT RUN! This 3-bedroom, 2-bath home deserves a look. One of the biggest updates is already DONE! A BRAND NEW ARCHITECTURAL SHINGLE ROOF AND NEW GUTTERS were installed July 5, 2026. Inside, you'll find 9' ceilings, polished concrete floors, fresh paint, modern black fixtures, and thoughtful updates throughout. The kitchen features quartz countertops, a farmhouse sink, new stove and microwave, spacious pantry, and a refrigerator that stays. Just off the kitchen, the living room offers a comfortable gathering space centered around a new gas log fireplace. Head upstairs to the BONUS ROOM, a useful second living space that could become a media room, game room, home office, playroom, workout space, or a combination that fits your lifestyle. This flexible area adds options beyond the main living room and makes it easy to create separate spaces for everyday life. The primary suite includes a beautifully remodeled bathroom with a newly tiled shower and updated finishes. Car enthusiasts, hobbyists, and anyone needing extra storage will appreciate the OVERSIZED 3-CAR GARAGE with automatic openers, a generous storage closet, and an above-ground storm shelter. The home is also wired for a security system. Seller does not guarantee functionality. Outside, the approx 1-ACRE property gives you room that is increasingly hard to find. The fully fenced backyard offers space for pets, gardening, outdoor entertaining, or simply enjoying a little more breathing room. Approx 15 minutes to Owasso, 30 min to Tulsa, and 15 min to Oologah Lake for boating, fishing, and outdoor recreation. With a BRAND NEW ROOF, updated kitchen and primary bath, bonus living space, oversized 3-car garage, fenced backyard, storm shelter, and approximately ONE ACRE, this Pheasant Run home brings together features that are difficult to find in one property.
| Elementary School | Middle School | High School |
|---|---|---|
| Northeast Elementary School | Owasso Middle School | Owasso High School |
| Price History | |
|---|---|
| 5/7/2026 | Listed $375,000 |
| 5/29/2026 | 3$365,000 |
| 7/9/2026 | 1$359,900 |
| 9/11/2026 | 6$340,000 |
General Features
| Sewer | Aerobic Septic |
|---|---|
| Utilities | Electricity Available,Natural Gas Available,Water Available |
| Possession | Close Of Escrow |
| HOA Fee | 230 |
| Pool Features | None |
| Security Features | Storm Shelter,Smoke Detector(s) |
| Property Subtype | Residential |
| Tax Year | 2025 |
| Community Features | Gutter(s),Sidewalks |
| Assoc Fee Paid Per | Annually |
| County | Rogers |
| Property Type | Residential |
| HOA | true |
| Attached Garage | true |
| Subdivision Name | Pheasant Run |
| Garage Y/N | true |
| Other Structures | None |
| Status | Pending |
| Directions | 169 North to 116th Street East to 161st Street North to Pheasant Run Subdivision |
| City | Collinsville |
| Senior Community Y/N | false |
| High School District | Owasso - Sch Dist (11) |
| Lot Size Units | Acres |
| Lot Size Square Feet | 43859 |
| Tax Annual Amount | 2435 |
| Additional Parcels Y/N | false |
| Standard Status | Pending |
| Middle/Junior School District | Owasso - Sch Dist (11) |
| Elementary School District | Owasso - Sch Dist (11) |
| Property Sub Type Additional | Single Family Residence |
| Virtual Tour | https://tours.shutterhousetours.com/12453-N-167th-E-Ave/idx/r_Tulsa_MLS_King_and_Country_Media |
| Heating | Central,Electric,Gas,Multiple Heating Units |
| Cooling | Central Air,2 Units |
| Roof | Asphalt,Fiberglass |
| Appliances | Dishwasher,Electric Water Heater,Microwave,Oven,Range,Refrigerator,Stove,Plumbed For Ice Maker |
| Garage Spaces | 3 |
| Patio/Porch Features | Covered,Porch |
| Architectural Style | Split Level |
| Construction Materials | Brick,Wood Frame |
| Year Built | 2005 |
| Stories Count | 1 |
| Levels | One,Multi/Split |
| Facing Direction | West |
| Full Baths | 2 |
| High School | Owasso |
| Elementary School | Northeast |
| Middle/Junior High School | Owasso |
| Year Built Source | Public Records |
| Structure Type | House |
| Energy Efficient | Doors,Windows |
| Association Amenities | Park,Trail(s) |
| Accessibility | Accessible Entrance |
Interior Features
| Basement (Y/N) | false |
|---|---|
| Air Conditioning Y/N | true |
| Heating Y/N | true |
| Fireplace Y/N | true |
| Interior Amenities | High Ceilings,Quartz Counters,Stone Counters,Vaulted Ceiling(s),Ceiling Fan(s),Electric Oven Connection,Electric Range Connection,Programmable Thermostat |
| Flooring | Concrete,Tile |
| Total Fireplaces | 1 |
| Window Features | Vinyl,Insulated Windows |
| Total Bedrooms | 3 |
| Total Baths | 2 |
| LivingAreaSource | Public Records |
| Basement | None |
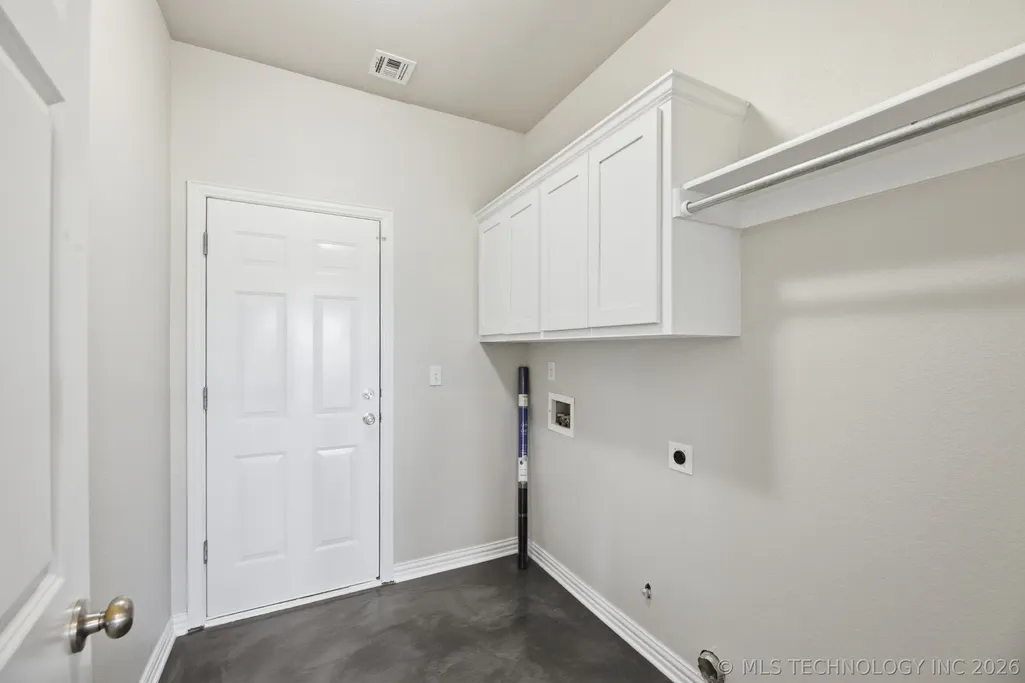
| Laundry Features | Washer Hookup,Electric Dryer Hookup |
| Fireplace Features | Gas Log |
Exterior Features
| Fencing | Partial,Wire |
|---|---|
| Lot Features | Cul-De-Sac |
| Water Source | Rural |
| Lot Size Area | 1.007 |
| Lot Size Acres | 1.007 |
| Exterior Amenities | Concrete Driveway,Rain Gutters |
| Foundation Details | Slab |
| Building Area Total | 1998 |
| Parking Features | Attached,Garage |
| Door Features | Insulated Doors |
Amenities
- Foreclosure
- Views
- Short Sale
- New Construction
- Adult 55+
- Lease To Own
- No HOA Fees
- Furnished
- Primary On Main
- Air Conditioning
- Seller Finance
- Green
- Fixer Upper
- Horse
- Golf
- Fireplace
- Deck
- Garage
- Basement
- Pool
Property vs Single Family Average in 74021
Price
Taxes
Year Built
 MLS Technology® Oklahoma; All information deemed reliable but not guaranteed. All properties are subject to prior sale, change or withdrawal. Neither listing broker(s) or information provider(s) shall be responsible for any typographical errors, misinformation, misprints and shall be held totally harmless. Listing(s) information is provided for consumer's personal, non-commercial use and may not be used for any purpose other than to identify prospective properties consumers may be interested
 All information deemed reliable but not guaranteed. All properties are subject to prior sale, change or withdrawal. Neither listing broker(s) or information provider(s) shall be responsible for any typographical errors, misinformation, misprints and shall be held totally harmless. Listing(s) information is provided for consumer's personal, non-commercial use and may not be used for any purpose other than to identify prospective properties consumers may be interested in purchasing. The data relating
