
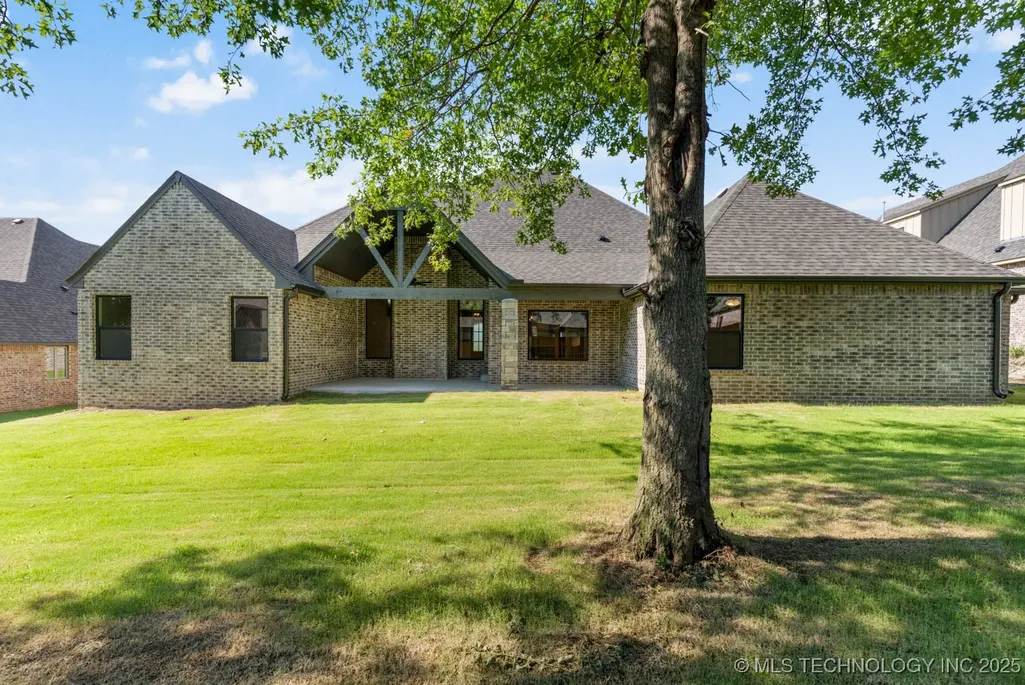
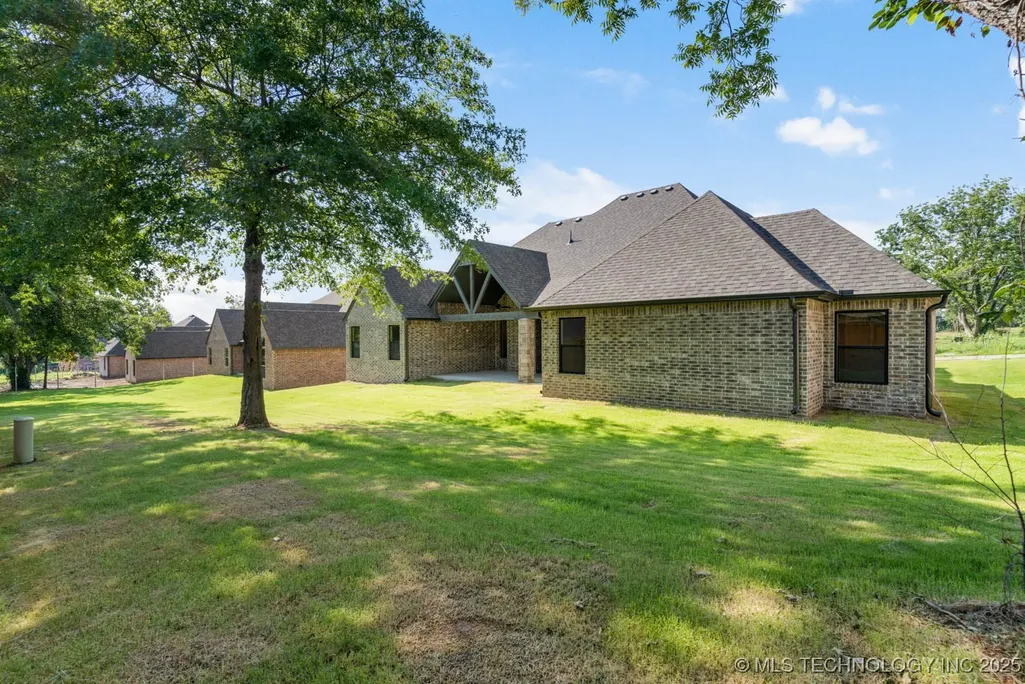
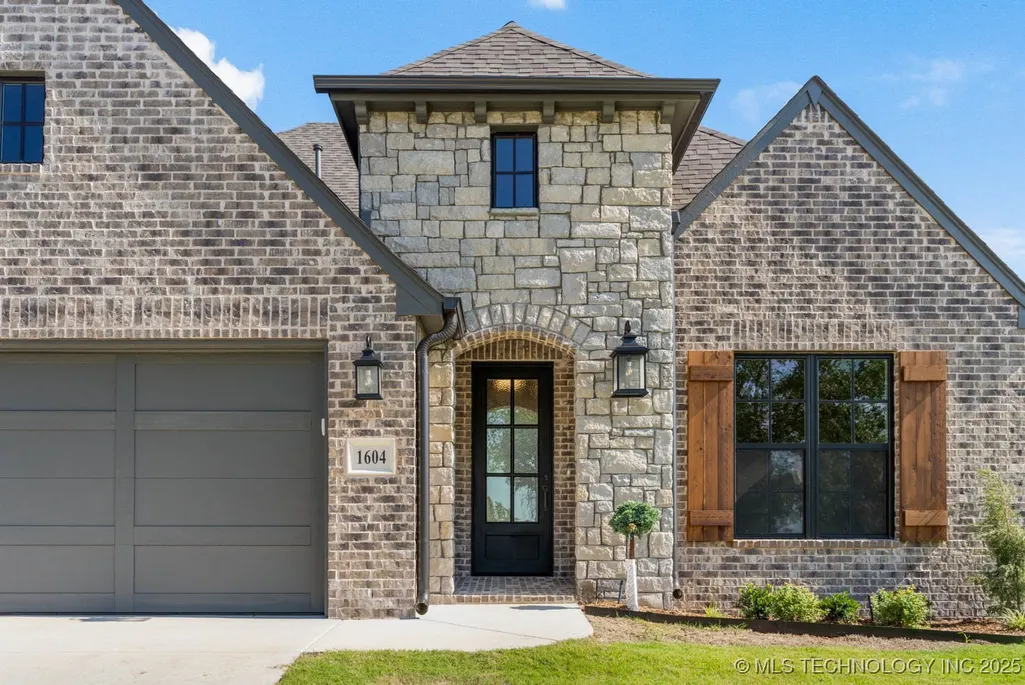
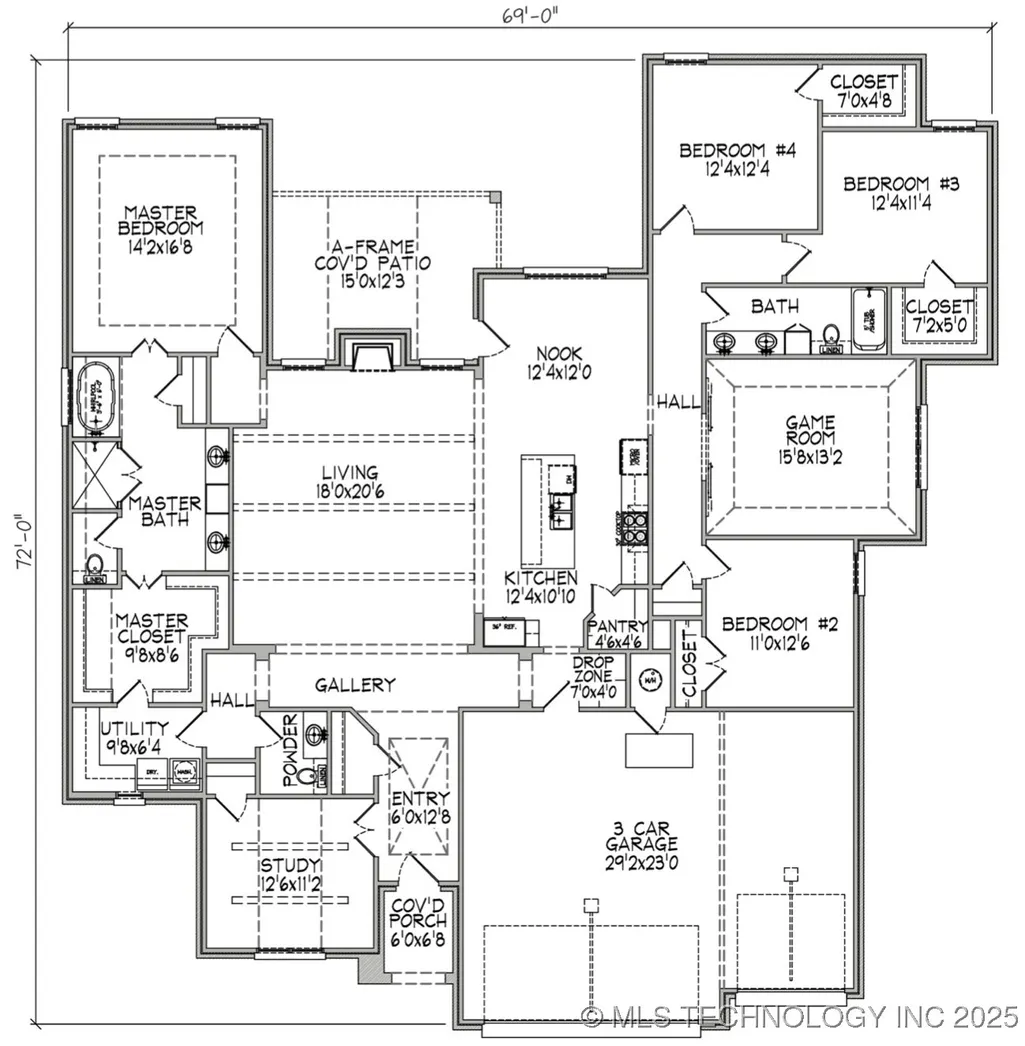
Address
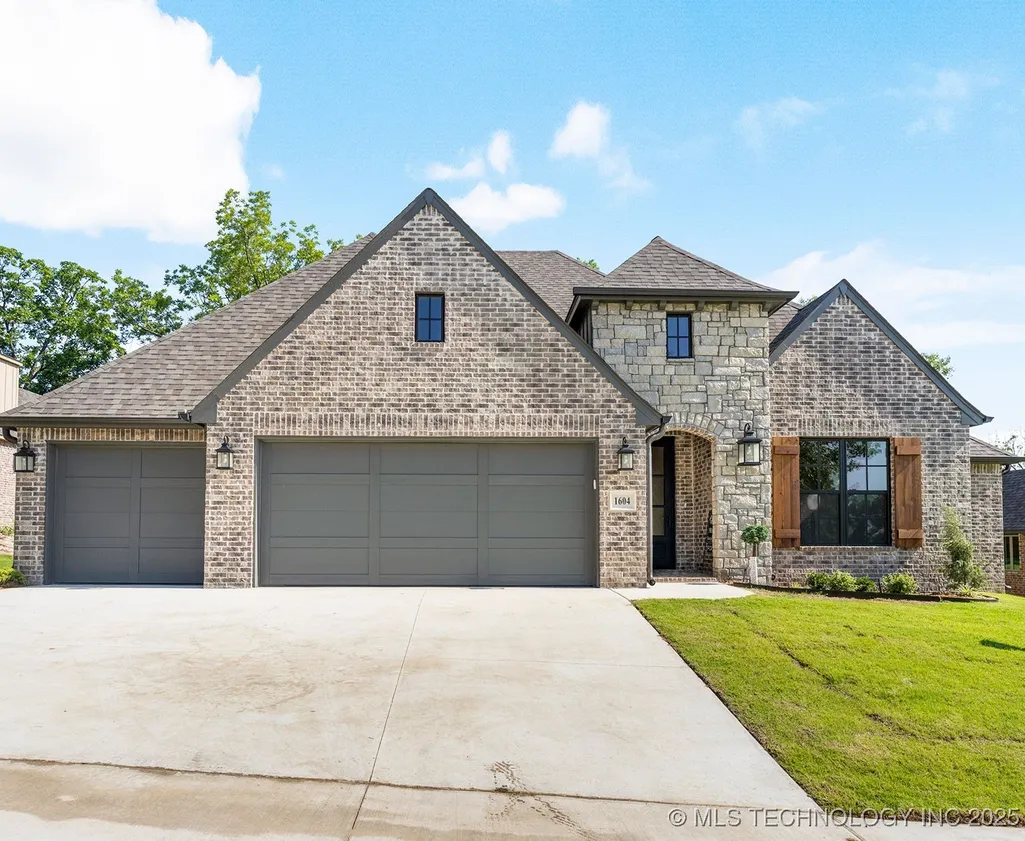
1604 Pinecrest Drive, Claremore, OK
Price
$ 529,900
Property Attributes
- MLS#2550429
- TypeSingle Family
- Listing Status Active
- CountyRogers
- CityClaremore
- NeighborhoodEstates at Forest Park IV
- Zip74017
- Style
- Year Built2024
- Price$ 529,900
- Bedrooms4
- Full Bathrooms2
- Half Bathrooms1
- Sqr Footage2952
- Lot Size0.268 Acres
Data Source:
MLS Technology
Property Description
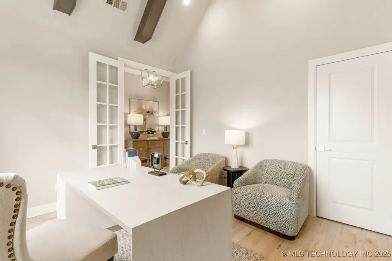
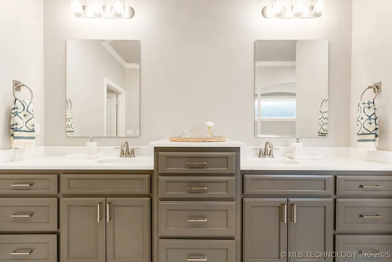
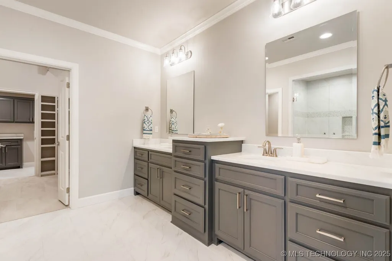
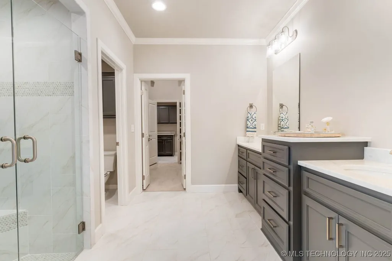
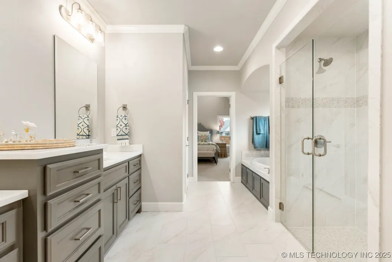
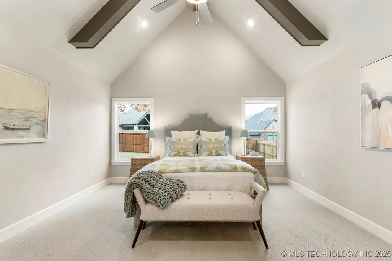
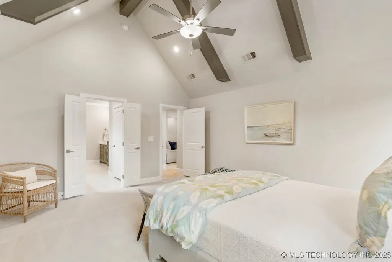
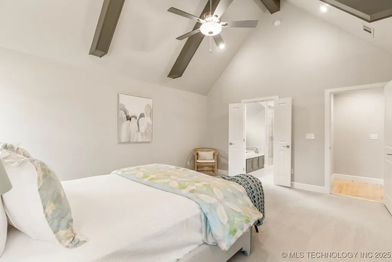
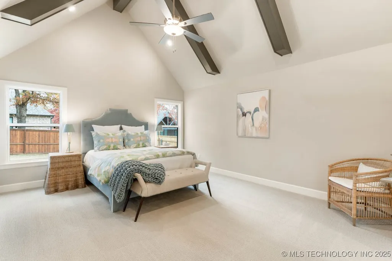
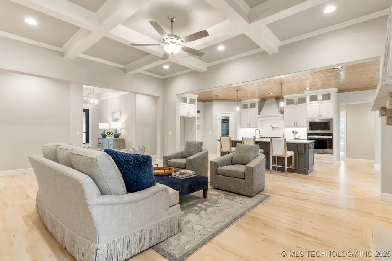
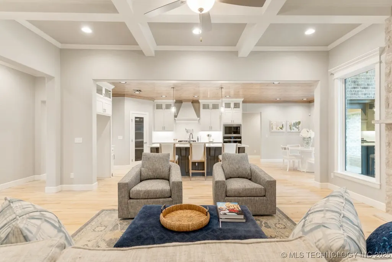
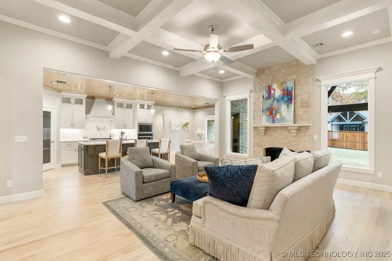
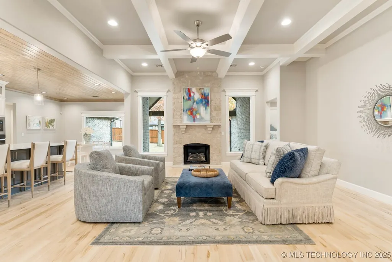
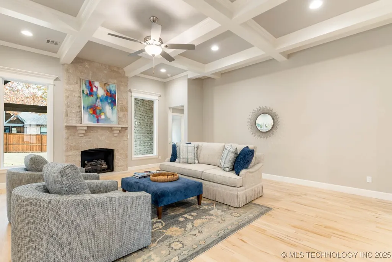
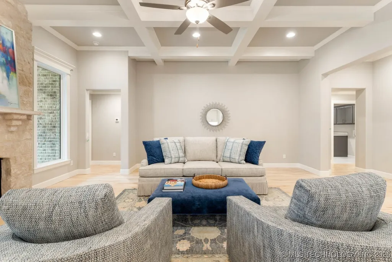
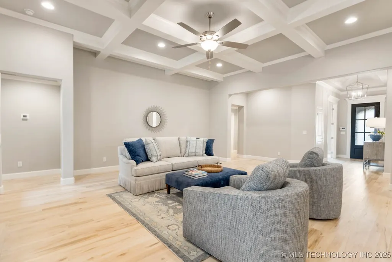
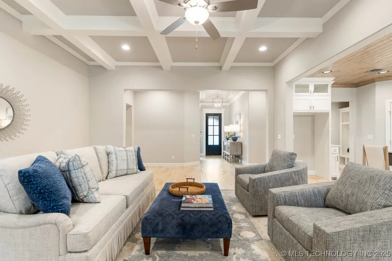
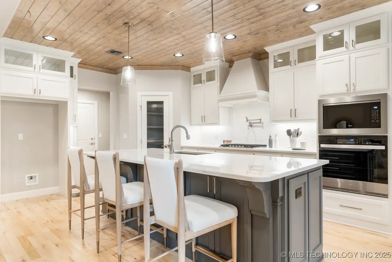
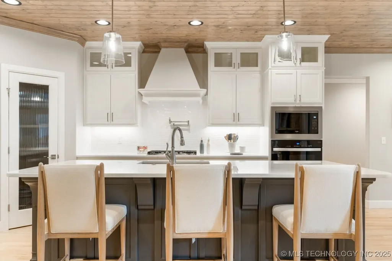
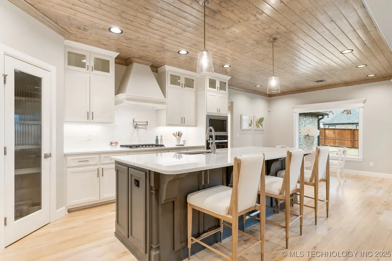
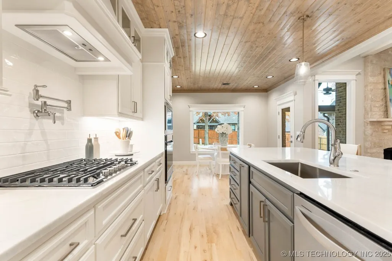
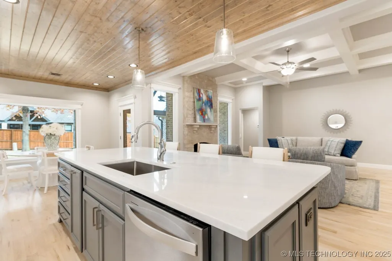
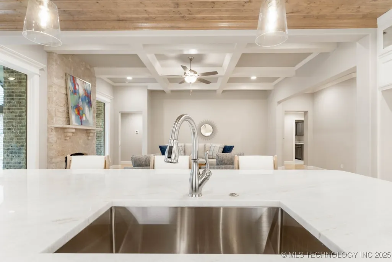
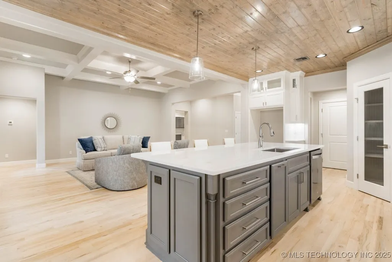
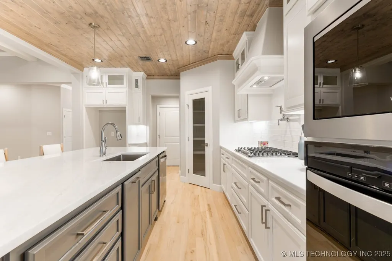
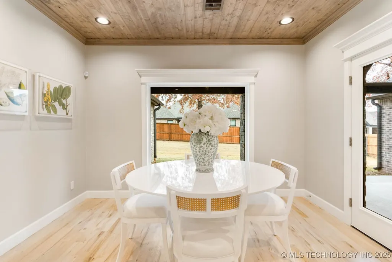
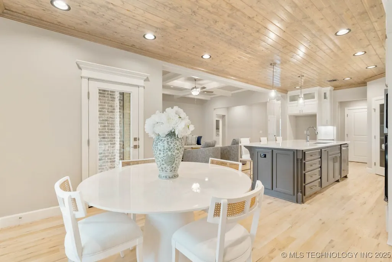
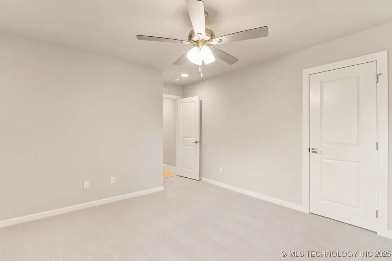
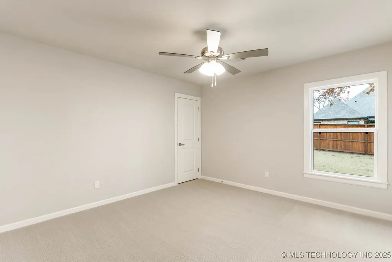
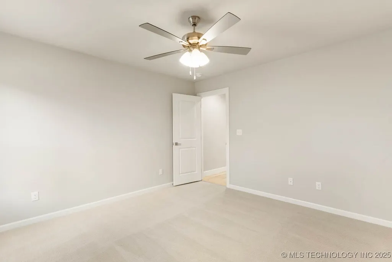
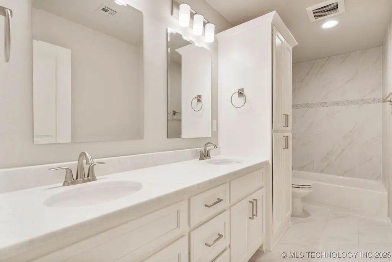
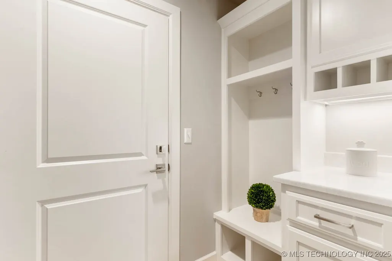
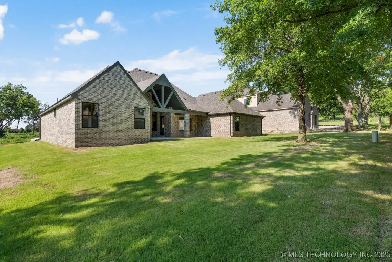
Executive Homes’ 2866 Plan || Award-winning ORIGINAL style exterior || TRANSITIONAL interior finishes. EXECUTIVE QUALITY. READY NOW! With over 2,500+ on-time closings and counting, Executive’s turnkey experience guarantees exceptional quality at an unbeatable value. Executive’s commitment to quality includes completing 1,200+ checklist items during construction, 100+ hours of detailed punch out prior to closing, and experienced warranty service after closing.
| Elementary School | Middle School | High School |
|---|---|---|
| Westside Elementary School | Claremore Middle School | Claremore High School |
| Price History | |
|---|---|
| 12/18/2025 | Listed $519,900 |
| 3/2/2026 | 2$529,900 |
General Features
| Sewer | Public Sewer |
|---|---|
| Utilities | Cable Available,Electricity Available,Natural Gas Available,Phone Available,Water Available |
| Possession | Close Of Escrow |
| HOA Fee | 300 |
| Pool Features | None |
| Security Features | No Safety Shelter,Smoke Detector(s) |
| Property Subtype | Single Family Residence |
| Tax Year | 2024 |
| Community Features | Gutter(s),Sidewalks |
| Assoc Fee Paid Per | Annually |
| County | Rogers |
| New Construction | true |
| Property Type | Residential |
| HOA | true |
| Attached Garage | true |
| Subdivision Name | Estates at Forest Park IV |
| Garage Y/N | true |
| Other Structures | None |
| Status | Active |
| Directions | Off State HWY 88 between Blue Starr & Lowry Rd |
| City | Claremore |
| Senior Community Y/N | false |
| High School District | Claremore - Sch Dist (20) |
| Lot Size Units | Acres |
| Lot Size Square Feet | 11658 |
| Additional Parcels Y/N | false |
| Standard Status | Active |
| Middle/Junior School District | Claremore - Sch Dist (20) |
| Elementary School District | Claremore - Sch Dist (20) |
| Property Sub Type Additional | Single Family Residence |
| Heating | Central,Gas |
| Cooling | Central Air |
| Roof | Asphalt,Fiberglass |
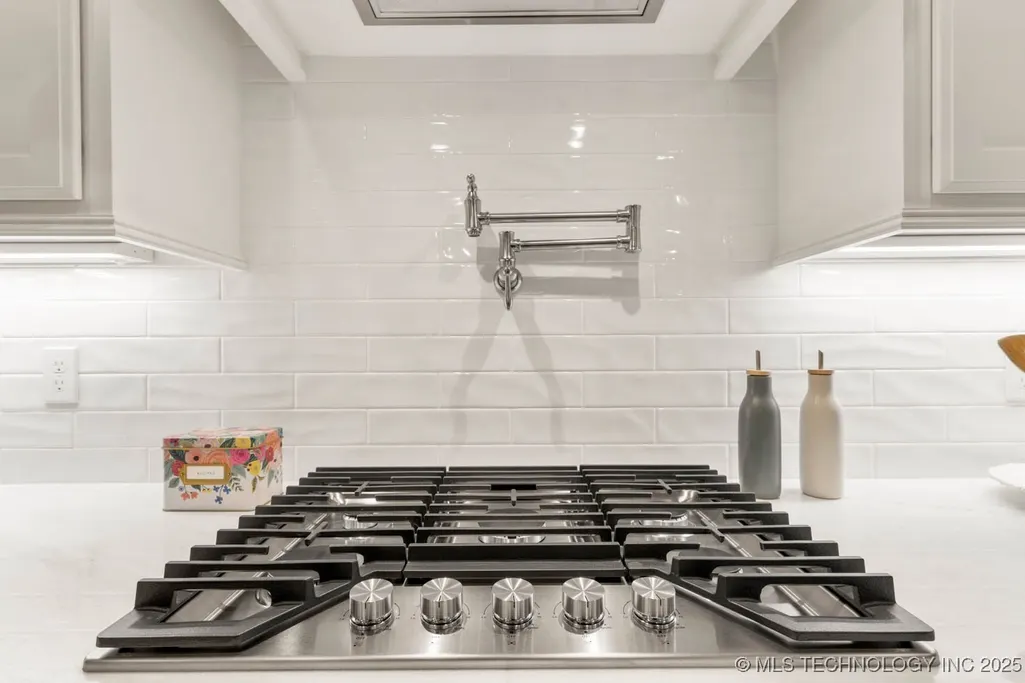
| Appliances | Built-In Oven,Cooktop,Dishwasher,Disposal,Gas Water Heater,Microwave,Oven,Range |
| Garage Spaces | 3 |
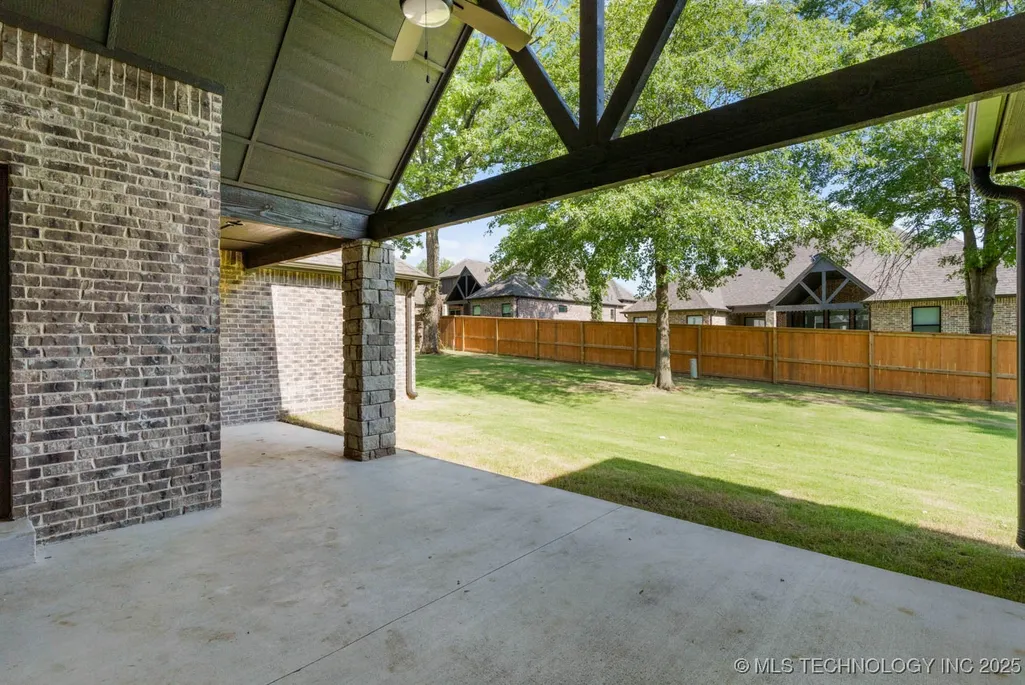
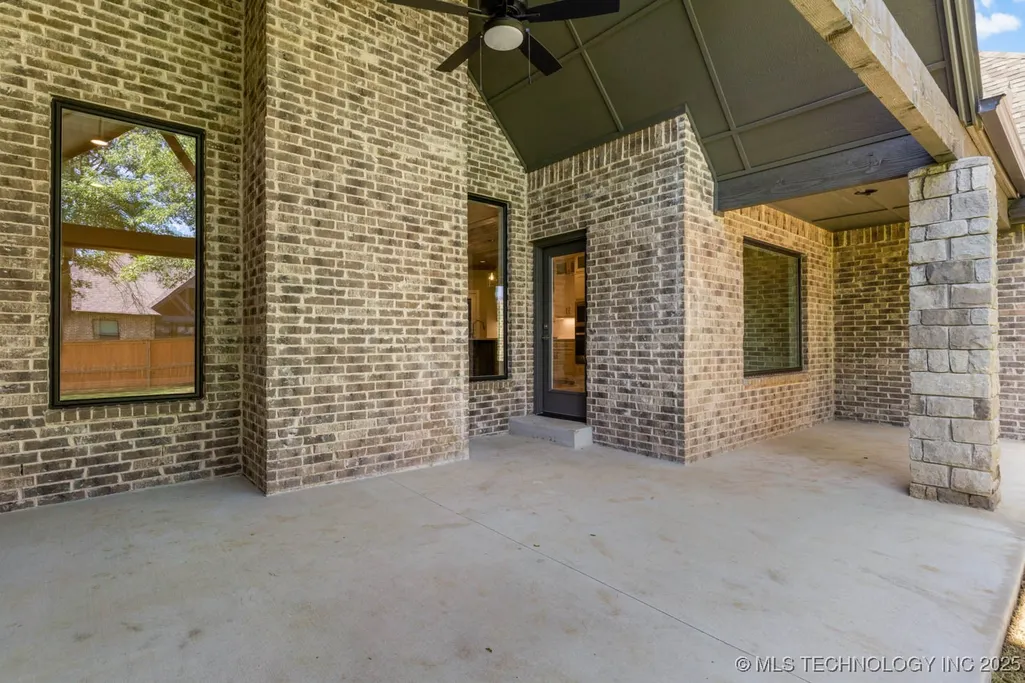
| Patio/Porch Features | Covered,Patio,Porch |
| Architectural Style | Contemporary |
| Construction Materials | Brick,Stone,Wood Frame |
| Year Built | 2024 |
| Stories Count | 1 |
| Levels | One |
| Facing Direction | South |
| Total Rooms | 14 |
| Full Baths | 2 |
| High School | Claremore |
| Elementary School | Westside |
| Middle/Junior High School | Claremore |
| Year Built Source | Builder |
| Structure Type | House |
| Energy Efficient | Appliances,HVAC,Insulation,Other,Windows |
| Association Amenities | Other |
| Property Condition | New Construction |
Interior Features
| Basement (Y/N) | false |
|---|---|
| Air Conditioning Y/N | true |
| Heating Y/N | true |
| Fireplace Y/N | true |
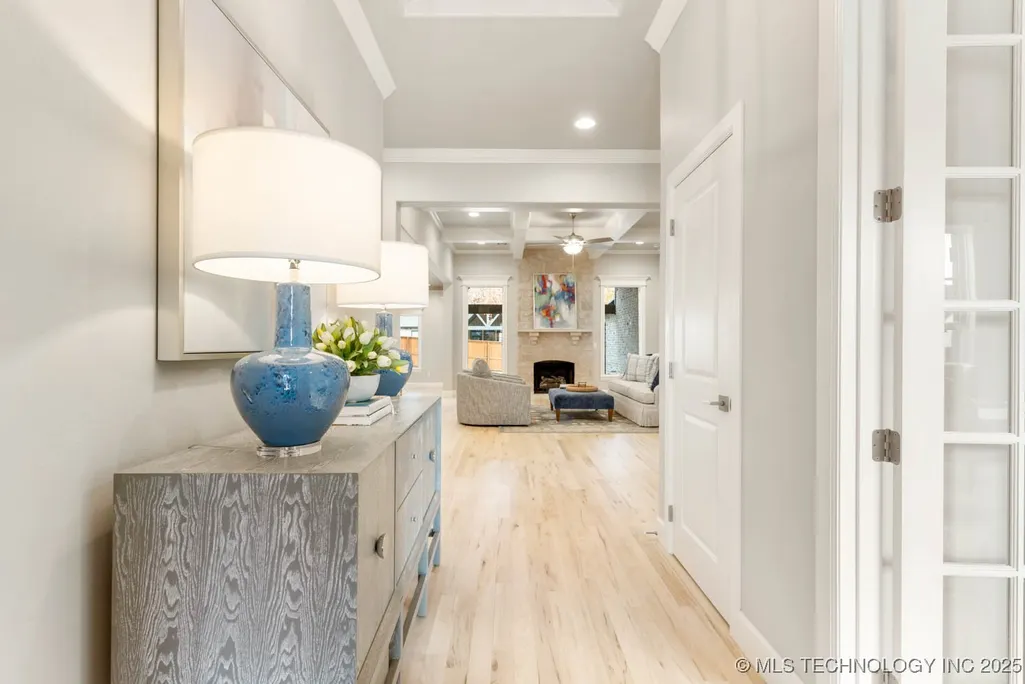
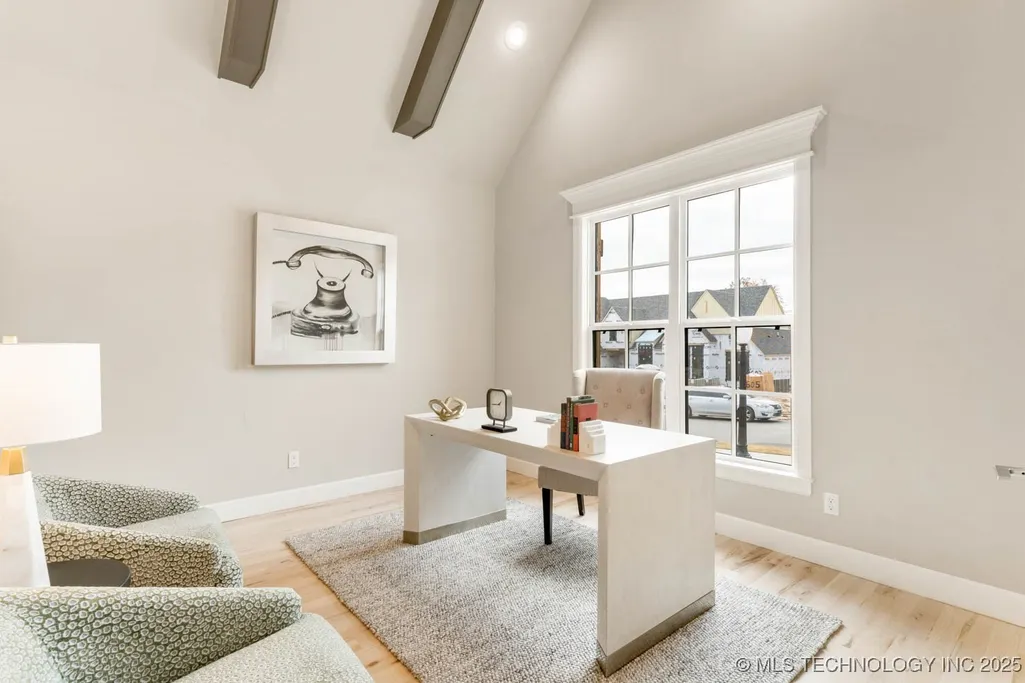
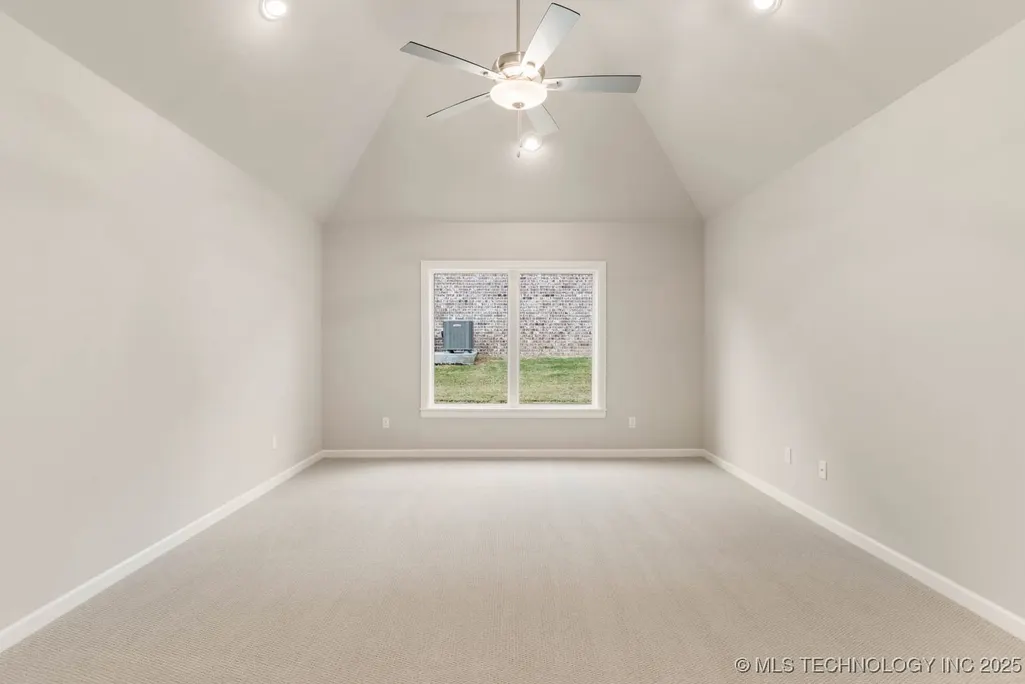
| Interior Amenities | Granite Counters,High Ceilings,Other,Cable TV,Vaulted Ceiling(s),Ceiling Fan(s),Electric Oven Connection,Gas Range Connection |
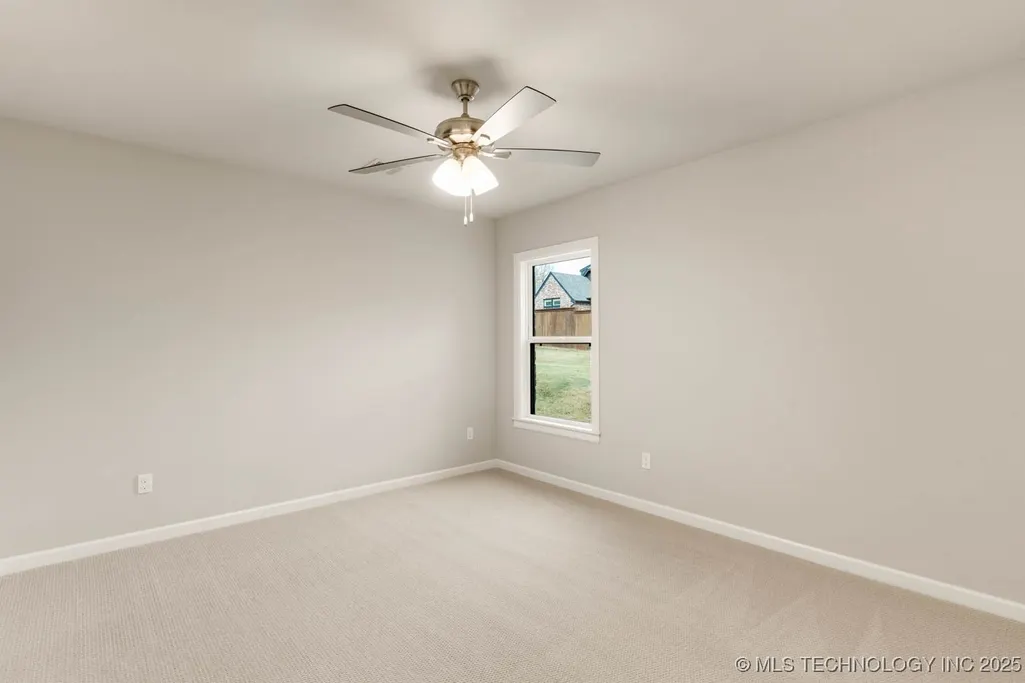
| Flooring | Carpet,Tile,Wood |
| Total Fireplaces | 1 |
| Window Features | Vinyl,Insulated Windows |
| Half Baths | 1 |
| Total Bedrooms | 4 |
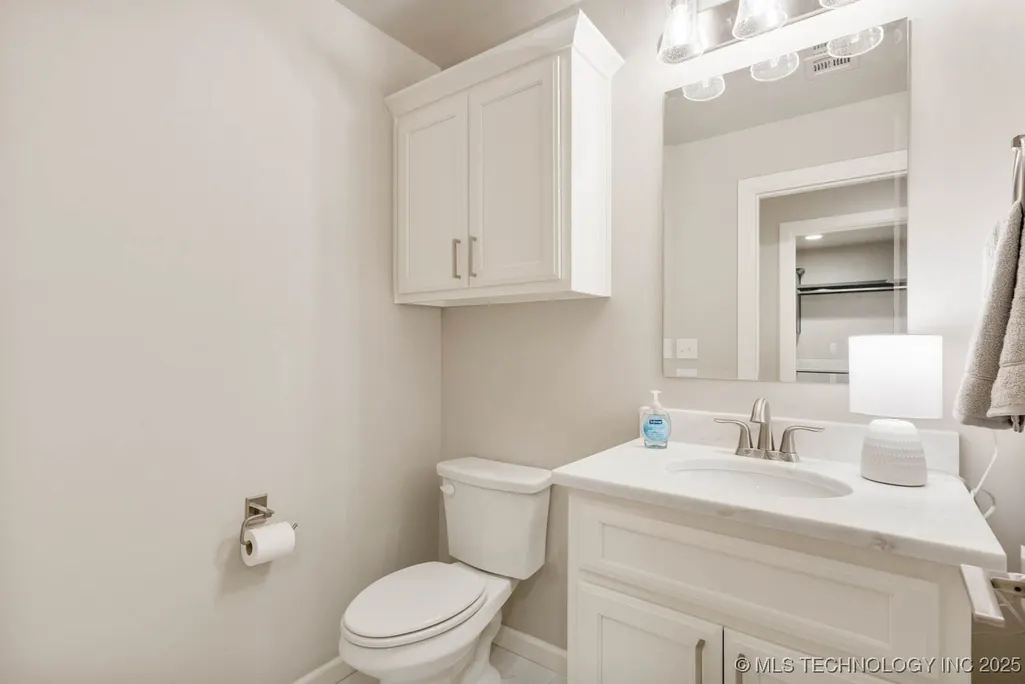
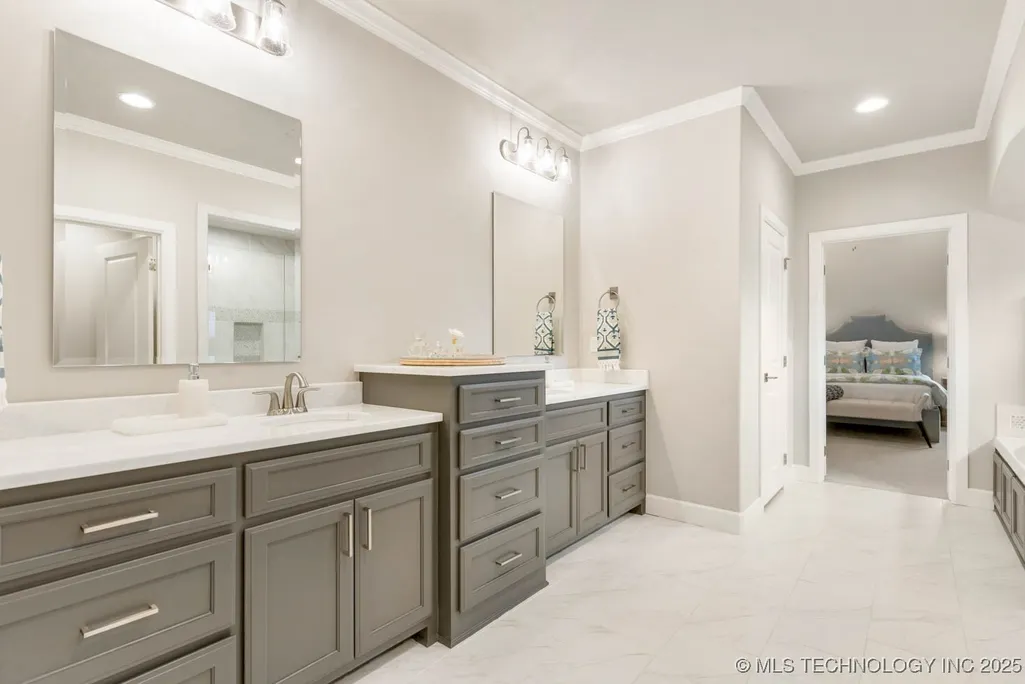
| Total Baths | 3 |
| Basement | None |
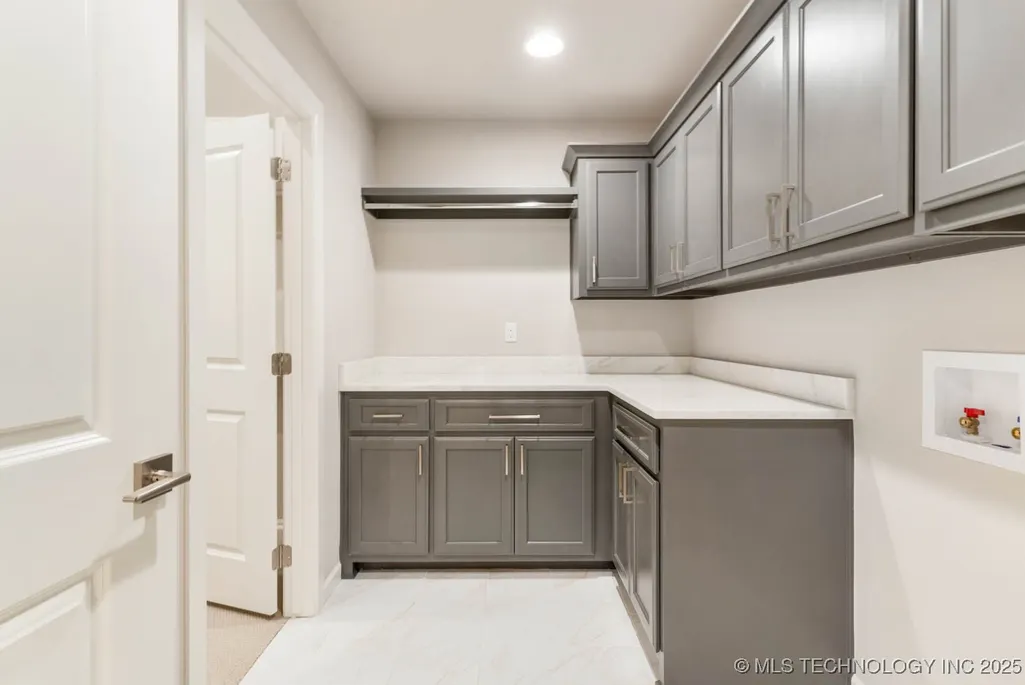
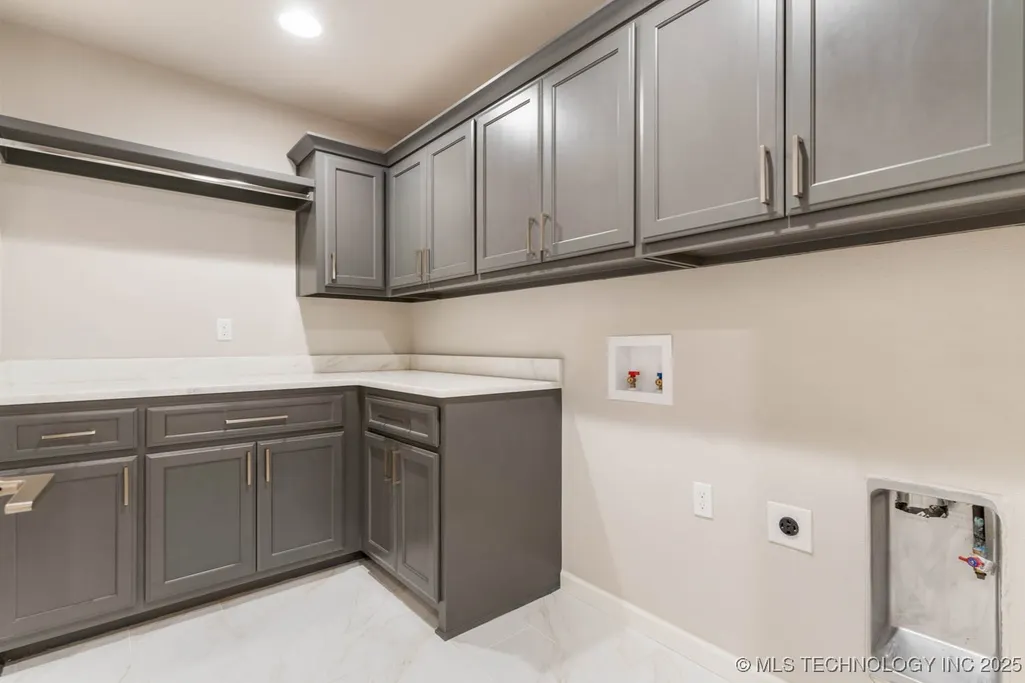
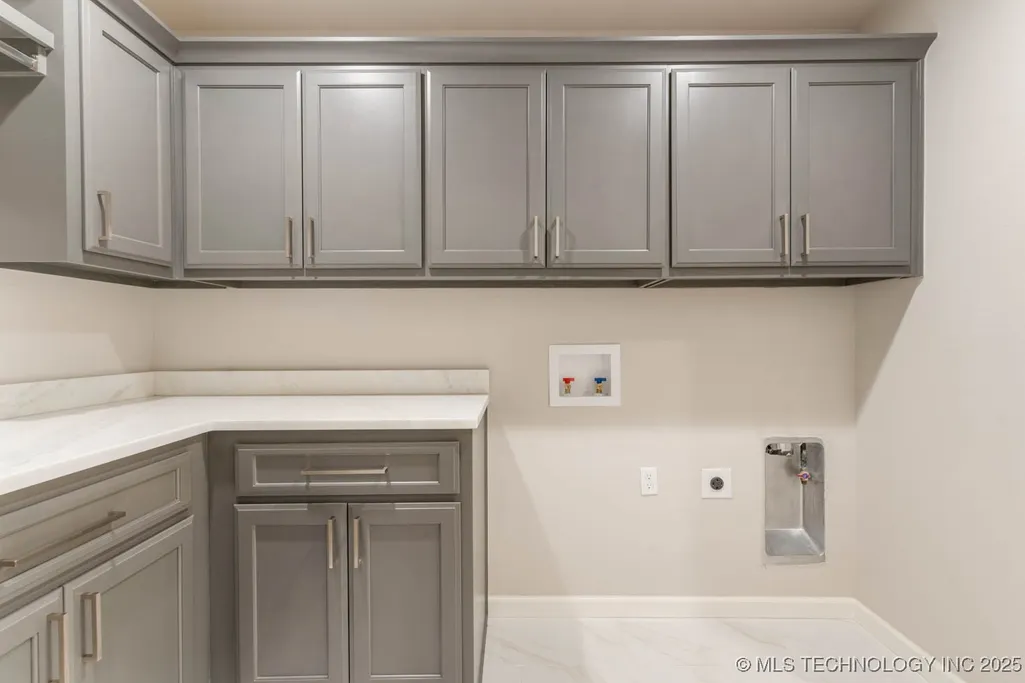
| Laundry Features | Washer Hookup,Electric Dryer Hookup |
| Fireplace Features | Gas Log |
Exterior Features
| Fencing | None |
|---|---|
| Lot Features | None |
| Water Source | Public |
| Lot Size Area | 0.268 |
| Lot Size Acres | 0.268 |
| Exterior Amenities | Concrete Driveway,Sprinkler/Irrigation,Landscaping,Rain Gutters |
| Foundation Details | Slab |
| Building Area Total | 2952 |
| Parking Features | Attached,Garage |
Amenities
- Foreclosure
- Views
- Short Sale
- New Construction
- Adult 55+
- Lease To Own
- No HOA Fees
- Furnished
- Primary On Main
- Air Conditioning
- Seller Finance
- Green
- Fixer Upper
- Horse
- Golf
- Fireplace
- Deck
- Garage
- Basement
- Pool
Property vs Single Family Average in 74017
Price
Year Built
 MLS Technology® Oklahoma; All information deemed reliable but not guaranteed. All properties are subject to prior sale, change or withdrawal. Neither listing broker(s) or information provider(s) shall be responsible for any typographical errors, misinformation, misprints and shall be held totally harmless. Listing(s) information is provided for consumer's personal, non-commercial use and may not be used for any purpose other than to identify prospective properties consumers may be interested
 All information deemed reliable but not guaranteed. All properties are subject to prior sale, change or withdrawal. Neither listing broker(s) or information provider(s) shall be responsible for any typographical errors, misinformation, misprints and shall be held totally harmless. Listing(s) information is provided for consumer's personal, non-commercial use and may not be used for any purpose other than to identify prospective properties consumers may be interested in purchasing. The data relating
